
Milton, ON
1000 Asleton Boulevard
$794,900
Data last updated Oct 30, 2026, 8:30 a.m. ET. By using this site you agree to our Terms of Use.

Property facts
- Price
- $794,900
- Type
- att/row/townhouse
- Bedrooms
- 3
- Bathrooms
- 3
- MLS®
- W13881774
- Status
- active
- Brokerage
- RE/MAX WEST REALTY INC.
About this home
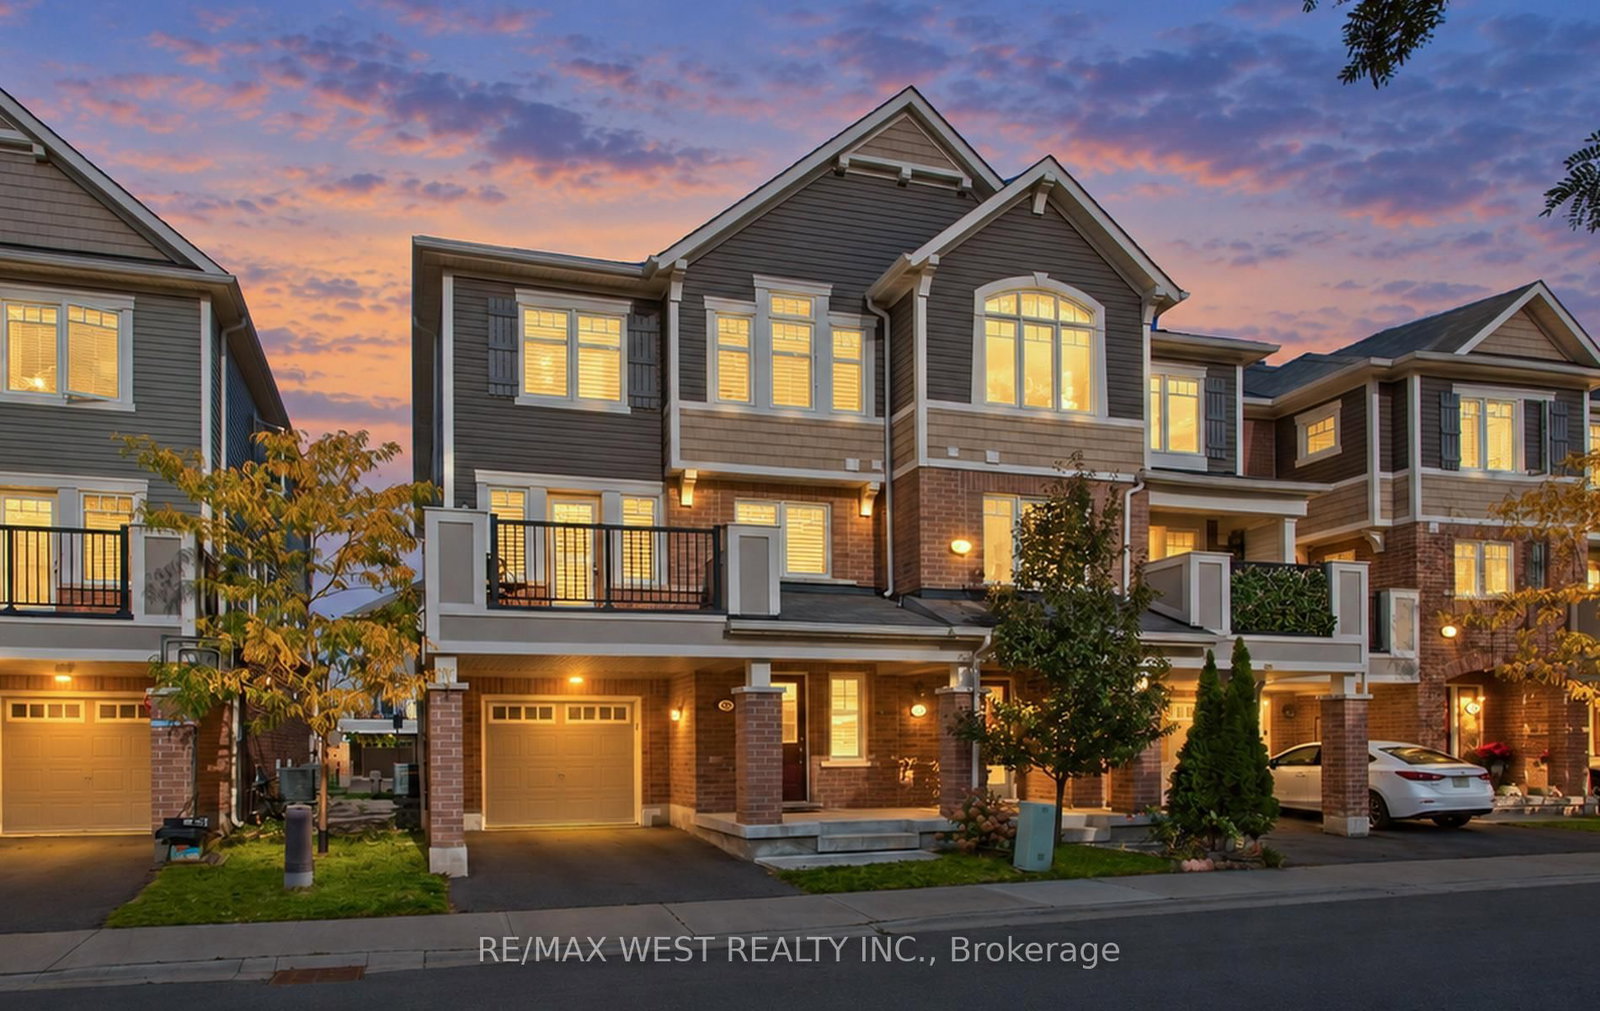
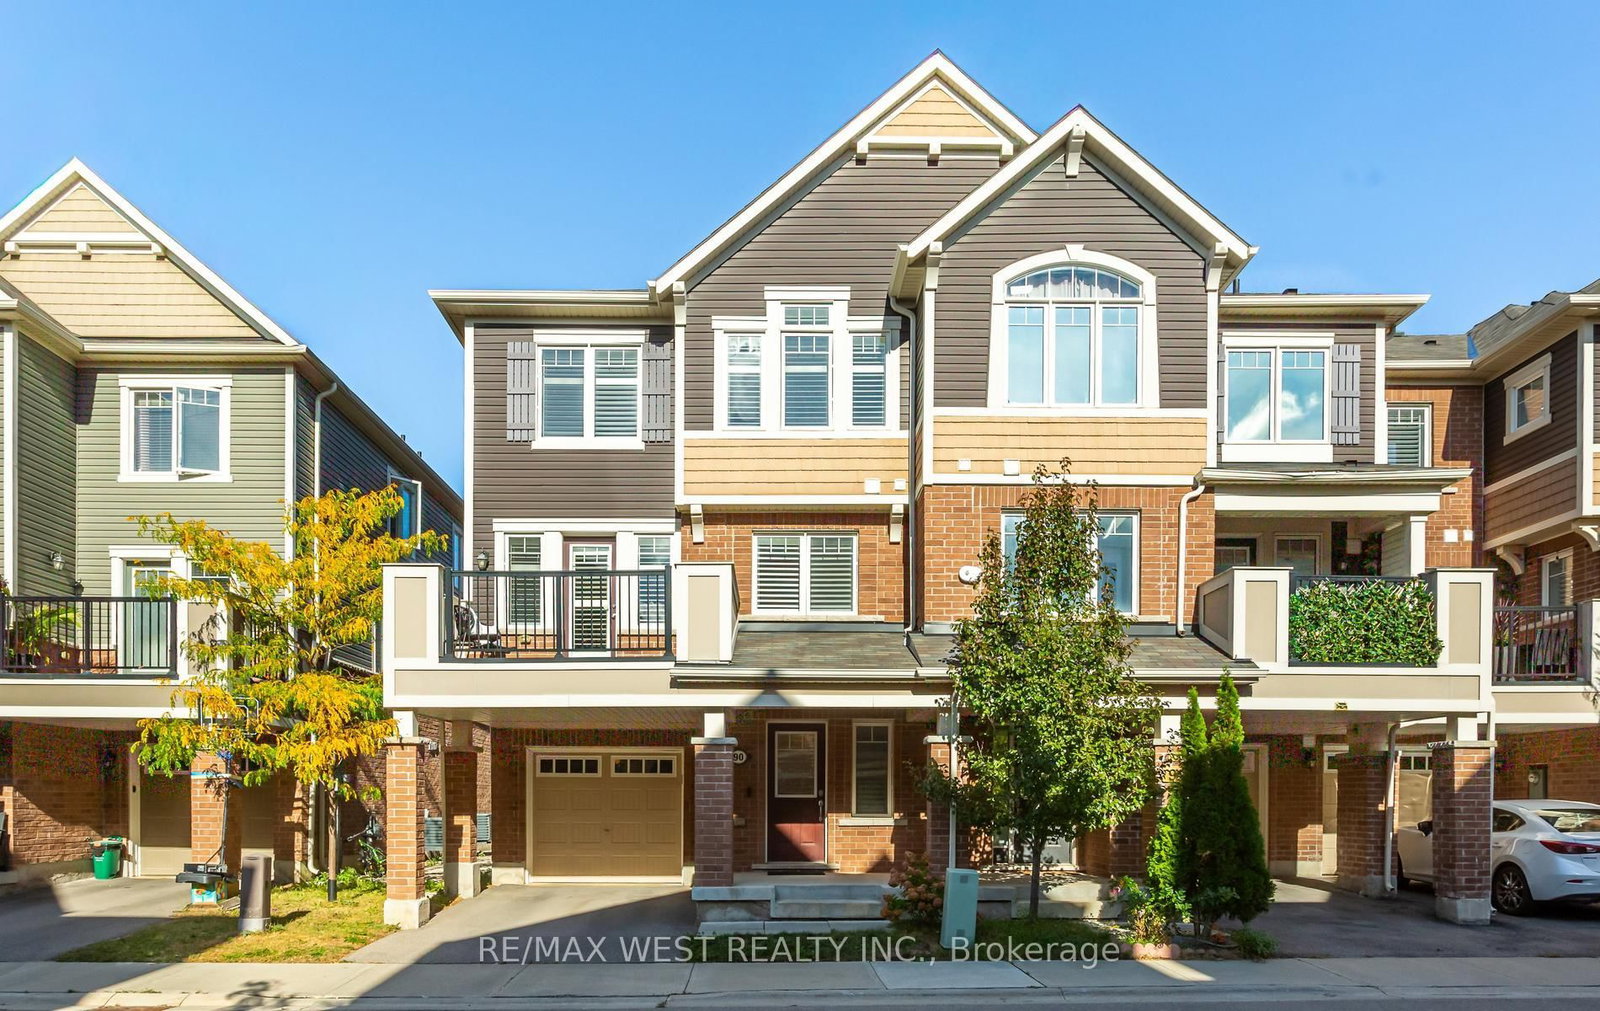
Mattamy end-unit townhouse feels just like a semi. This meticulously maintained, freshly painted, and is the ultimate turnkey opportunity for first-time buyers or smart investors. Located in one of Milton's most rapidly growing neighbourhoods near Bronte Street South and Louis St. Laurent Avenue, this home offers 3 bedrooms, 3 bathrooms, and 2-car parking. smart door camera bell for security. The versatile main floor features rich hardwood flooring and a built-in work desk with custom cabinetry, creating the ideal, quiet remote workspace. Upstairs, the bright, open-concept second level is designed for effortless living and entertaining. It showcases a stunning living room and a gourmet upgraded kitchen equipped with a functional island, Pantry close to kitchen, recessed spotlights, premium stainless steel appliances, and a gas stove for the home chef. On the third level, unwind in the private primary retreat complete with a walk-in closet and a private ensuite, accompanied by two additional well-appointed bedrooms. Step outside to your private spacious patio-complete with a convenient gas line connection for summer BBQs. Positioned just minutes from top-rated schools, shopping, transit, parks, and the Milton District Hospital, this high-demand property checks every box
Location
More details
- Property tax
- $3,378 (2025)
- Days on market
- 22
- Style
- 3-Storey
- Year built
- 6-15
- Lot
- 6.4 × 13.5 Metres
- Parking
- 2 spaces · 1 garage · Attached
- Basement
- None
- Heating
- Forced Air
- Air conditioning
- Central Air
- Neighbourhood
- Willmott
- Major intersection
- Bronte St. S And Louis Saint Laurent Ave
Rooms
| Room | Level | Size (m) | Features |
|---|---|---|---|
| Bedroom 3 | Third | 2.84 × 3.04 | broadloom, b/i closet, window |
| Kitchen | Second | 2.89 × 4.52 | quartz counter, pot lights, stainless steel appl |
| Dining Room | Second | 3.25 × 5.18 | hardwood floor, pot lights, combined w/kitchen |
| Primary Bedroom | Third | 3.04 × 3.35 | broadloom, walk-in closet(s), ensuite bath |
| Bedroom 2 | Third | 3.04 × 2.74 | broadloom, b/i closet, window |
| Office | Ground | 2.54 × 3.35 | hardwood floor, pot lights |
| Great Room | Second | 4.75 × 3.45 | hardwood floor, california shutters, w/o to balcony |
Details from PropTx (TRREB MLS®) via Repliers. Information deemed reliable but not guaranteed.