
Middlesex Centre, ON
9 Timberwalk Close
$851,000
Data last updated Oct 30, 2026, 1:50 p.m. ET. By using this site you agree to our Terms of Use.


Property facts
- Price
- $851,000
- Type
- Detached
- Bedrooms
- 3
- Bathrooms
- 3
- MLS®
- X12929704
- Status
- active
- Brokerage
- RE/MAX ADVANTAGE SANDERSON REALTY
About this home
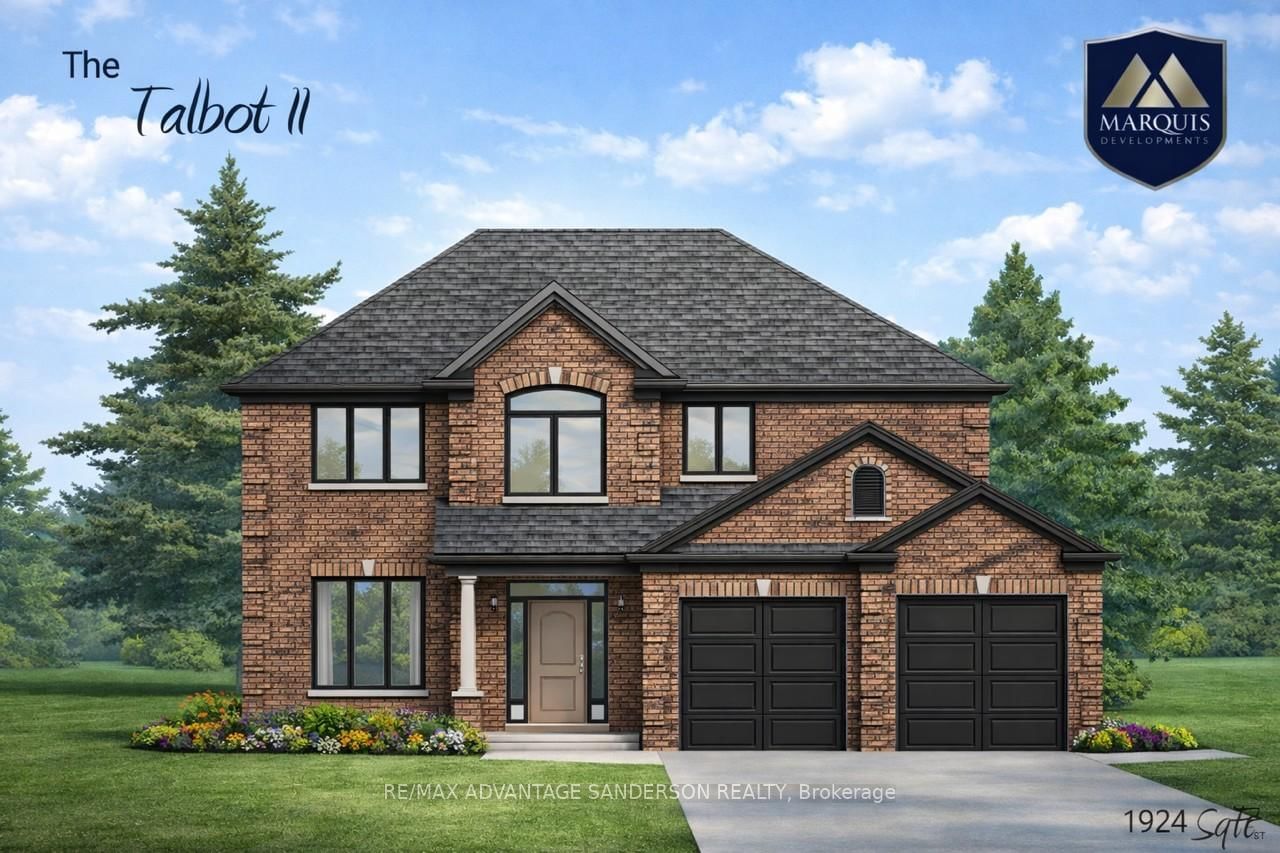
Brand new incentive: $20,000 cashback or credit (Development Charge rebate). Marquis MODEL HOMES OPEN FOR VIEWING IN ILDERTON SUN 2-4PM. 243 Songbird Lane Model Home is open for viewing by appointment as well as 174 Timberwalk Trail by appt. (This is lot # 25) Ilderton's premiere home builder Marquis Developments is awaiting your custom home build request. We have several new building lots that have just been released in Timberwalk and other communities. Timberwalk's final phase is sure to please and situated just minutes north of London in sought after Ilderton close to schools, shopping and all amenities. A country feel surrounded by nature! This 'Marquis Select' line design is approx 1924 sf and featuring 3 bedrooms and 2.5 bathrooms and loaded with beautiful Marquis finishings! Bring us your custom plan or choose one of ours! Pricing is subject to change.
Location
More details
- Days on market
- 218
- Style
- 2-Storey
- Year built
- New
- Lot
- 52.5 × 102.7 Feet
- Parking
- 6 spaces · 2 garage · Attached
- Basement
- Full, Unfinished
- Heating
- Forced Air
- Air conditioning
- Central Air
- Neighbourhood
- Ilderton
- Major intersection
- Ilderton Road
Rooms
| Room | Level | Size (m) | Features |
|---|---|---|---|
| Breakfast | Main | 3.26 × 3.05 | — |
| Bedroom 2 | Second | 3.29 × 3.59 | — |
| Great Room | Main | 3.84 × 4.82 | — |
| Kitchen | Main | 3.54 × 3.72 | pantry, double sink |
| Primary Bedroom | Second | 3.35 × 4.57 | 4 pc ensuite, walk-in closet(s) |
| Bedroom 3 | Second | 4.66 × 3.05 | — |
| Dining Room | Main | 3.23 × 3.54 | — |
Details from PropTx (TRREB MLS®) via Repliers. Information deemed reliable but not guaranteed.