
Toronto, ON
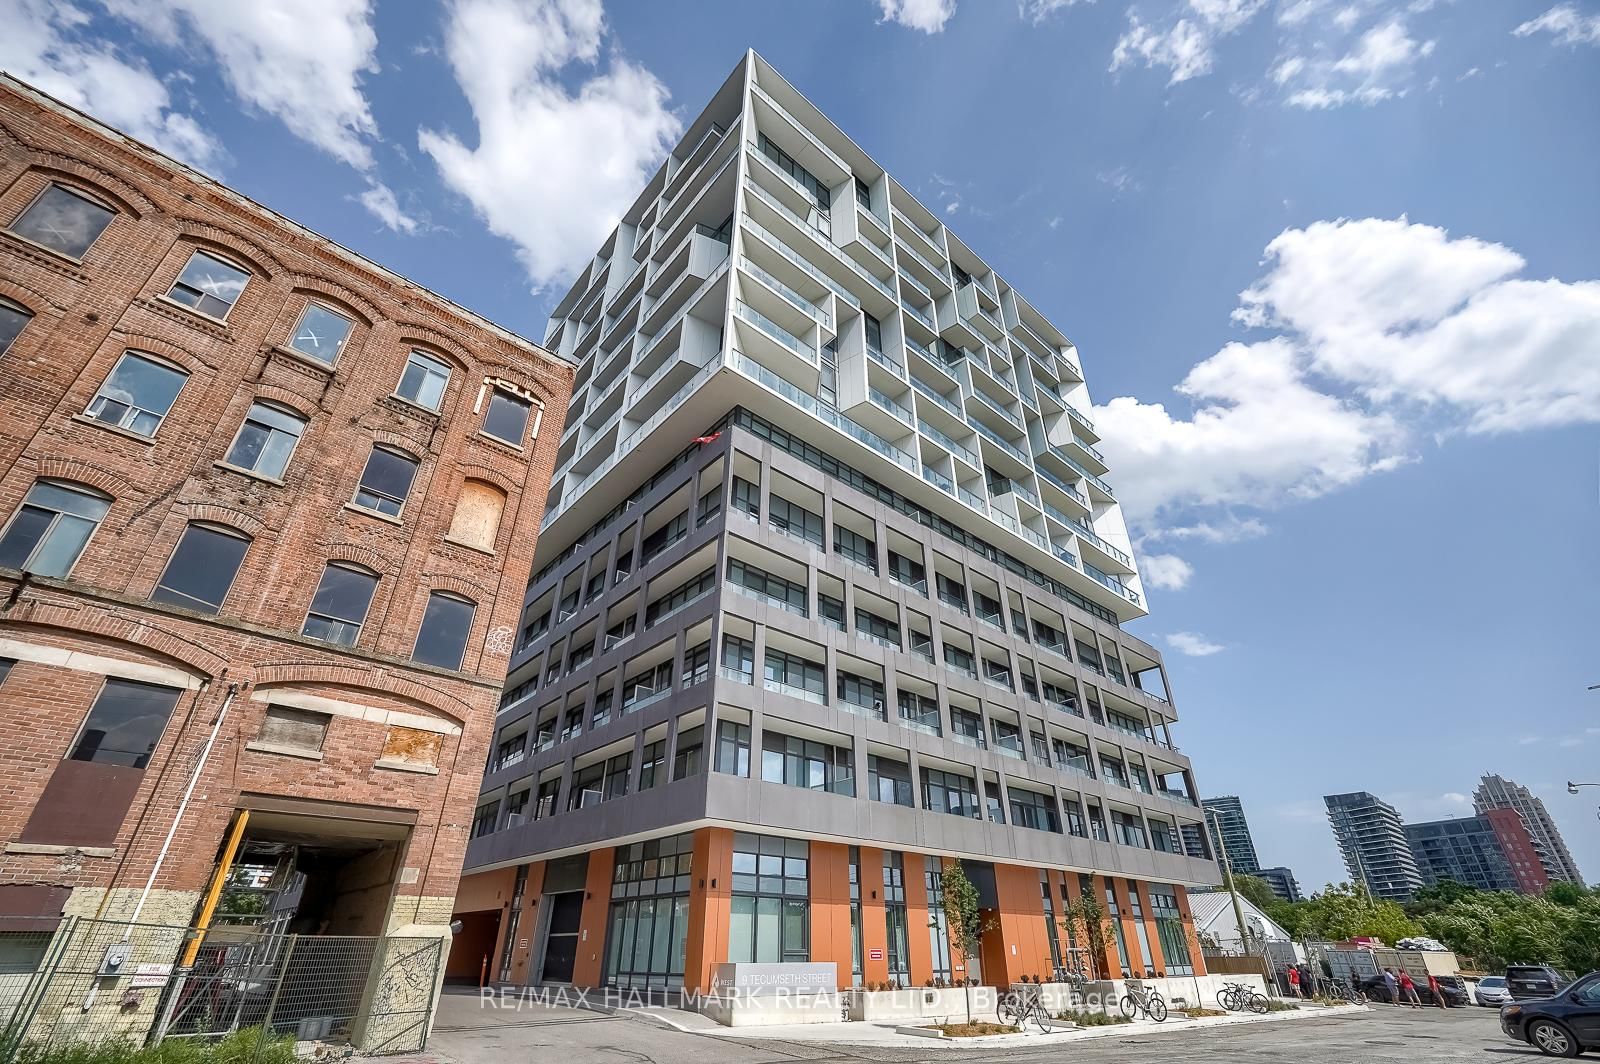
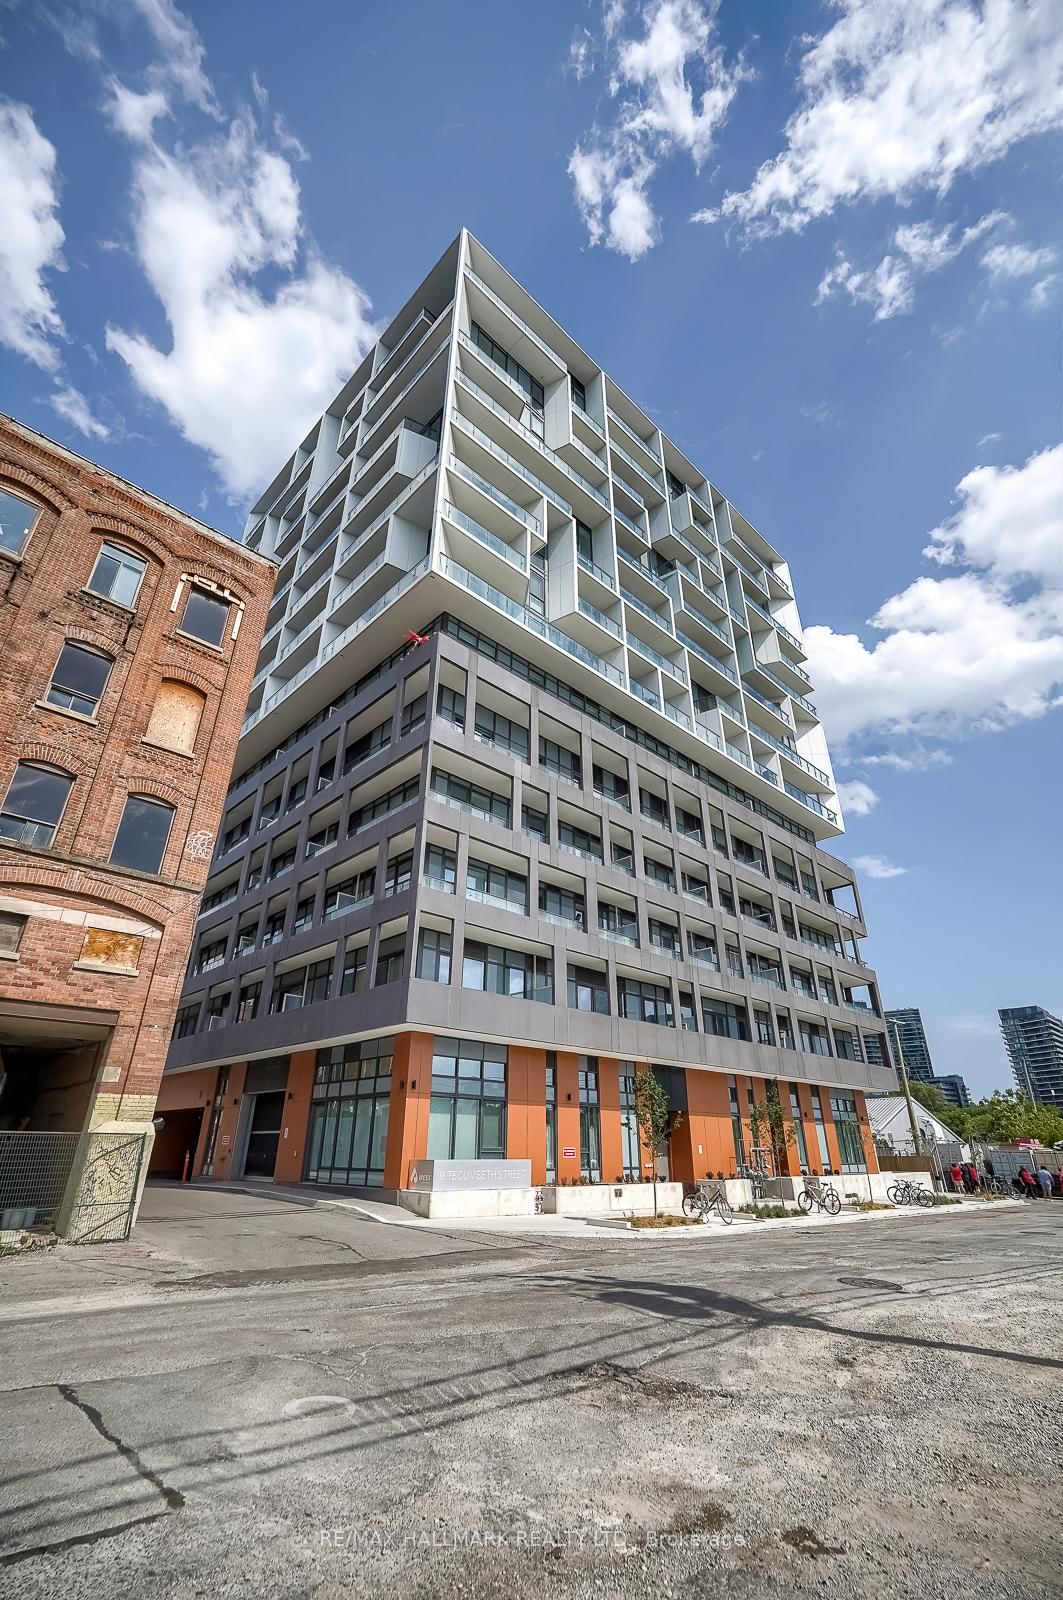
9 Tecumseth Street
$459,900
Data last updated Oct 31, 2026, 12:00 a.m. ET. By using this site you agree to our Terms of Use.

Property facts
- Price
- $459,900
- Type
- condo apartment
- Bedrooms
- 1
- Bathrooms
- 1
- MLS®
- C13872982
- Status
- active
- Brokerage
- RE/MAX HALLMARK REALTY LTD.
About this home
Welcome To King West Condo By Aspen Ridge Homes - The Best Of King West Living! This Luxurious 1 plus 1 bedroom Condo Offers a Spacious Open-concept Layout With 558 Sqft of Interior Living Space, Plus An Impressive size Balcony. Includes 1 Locker. Tons Of Upgrades Throughout, Including 10' Ceilings, Upgraded Kitchen Cabinetry and pantry. Upgraded Kitchen Finishes, Premium laminate Flooring, And Zebra Roller Shades. Extra bonus door has been added to the den and is being used as a bedroom. Primary bedroom closet has professional built in organizers. Located In One Of Toronto's Most Desirable Neighbourhoods at King & Bathurst Including The future King West Station (formerly known as King-Bathurst) is an underground rapid transit station currently under construction as part of the new Ontario Line subway project in Toronto, Residents Enjoy Luxury Amenities Including A Fitness Centre, Yoga Studio, Rooftop Bbq Terrace, Games & Billiards Room, Lounge, And Private Dining Area. Unbeatable Location Just Steps To TTC Streetcar Access, The Future Ontario Line, Top Restaurants, Cafes, The Well Mall, Dog Park, Stackt Market Shopping, And Nightlife. Exceptional 98 Walk & Bike Score - Downtown Living At Its Best.
Location
More details
- Property tax
- $2,547 (2026)
- Days on market
- 25
- Style
- 1 Storey/Apt
- Parking
- Underground
- Maintenance fee
- $584/mo
- Basement
- None
- Heating
- Forced Air
- Air conditioning
- Central Air
- Exposure
- West
- Neighbourhood
- Niagara
- Major intersection
- Front and Bathurst
Rooms
| Room | Level | Size (m) | Features |
|---|---|---|---|
| Primary Bedroom | Flat | 3.3 × 2.87 | laminate, large closet, large window |
| Kitchen | Flat | 7.44 × 2.87 | open concept, laminate, pantry |
| Den | Flat | 2.2 × 1.65 | laminate, separate room |
| Living Room | Flat | 7.44 × 2.87 | open concept, laminate, w/o to balcony |
| Dining Room | Flat | 7.44 × 2.87 | open concept, laminate |
Details from PropTx (TRREB MLS®) via Repliers. Information deemed reliable but not guaranteed.