
Vaughan, ON
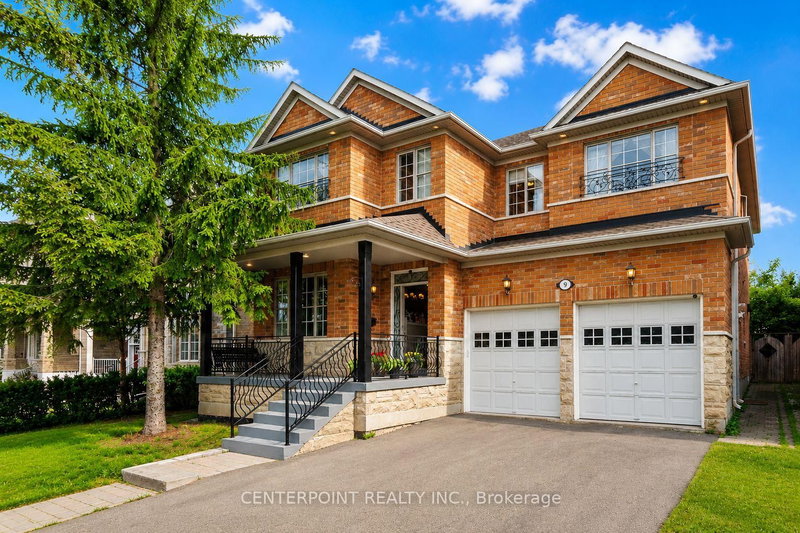
9 Summeridge Drive
$1,658,000
Data last updated Nov 2, 2026, 1:50 a.m. ET. By using this site you agree to our Terms of Use.


Property facts
- Price
- $1,658,000
- Type
- Detached
- Bedrooms
- 4
- Bathrooms
- 5
- MLS®
- N13782558
- Status
- active
- Brokerage
- CENTERPOINT REALTY INC.
About this home
Welcome To Stunning 4-Bedroom Home In Desirable Thornhill Woods. This Beautiful South-Facing Home Features Soaring 18-Ft Cathedral Ceilings, A Crystal Chandelier, And An Abundance Of Natural Light Throughout. Separate Entrance To A Spacious 3-Bedroom Apartment. The Main Level Offers Elegant Marble Flooring, Hardwood In The Family Room, and California Shutters. Recent Updates Include Newer Backyard Interlocking And Deck, Renovated Bathroom, Furnace (2022), And Tankless Water Heater (2022). Prestigious Thornhill Woods Public and Stephen Lewis SS School Zone.
Location
More details
- Property tax
- $7,473 (2025)
- Days on market
- 50
- Style
- 2-Storey
- Lot
- 45.16 × 103.83 Feet
- Parking
- 6 spaces · 2 garage · Built-In
- Basement
- Finished, Separate Entrance
- Heating
- Forced Air
- Air conditioning
- Central Air
- Neighbourhood
- Patterson
- Major intersection
- Bathurst/Hwy 7
Rooms
| Room | Level | Size (m) | Features |
|---|---|---|---|
| Breakfast | Main | 4.59 × 3.01 | marble floor, crown moulding, w/o to yard |
| Bedroom 4 | Second | 4.29 × 3.38 | broadloom, closet |
| Bedroom | Lower | 4.11 × 3.87 | Broadloom |
| Primary Bedroom | Second | 6.58 × 3.99 | broadloom, 5 pc ensuite, walk-in closet(s) |
| Family Room | Main | 3.9 × 3.11 | hardwood floor, cathedral ceiling(s), crown moulding |
| Bedroom | Lower | 4.08 × 4.08 | Broadloom |
| Bedroom 3 | Second | 3.68 × 3.07 | broadloom, closet |
| Dining Room | Main | 6.89 × 4.99 | marble floor, pot lights, crown moulding |
| Living Room | Main | 6.89 × 3.11 | marble floor, pot lights, crown moulding |
| Kitchen | Main | 3.68 × 3.99 | marble floor, granite counters, breakfast bar |
| Kitchen | Lower | 4.57 × 2.44 | laminate, breakfast area |
| Bedroom 2 | Second | 4.27 × 3.68 | broadloom, closet |
Details from PropTx (TRREB MLS®) via Repliers. Information deemed reliable but not guaranteed.
About Vaughan
Vaughan is a city in York Region. Its five communities are Concord, Kleinburg, Maple, Thornhill and Woodbridge.
Vaughan market, September 2026
- Median sold price
- $1,080,000
- Avg. days on market
- 46
- Sale-to-list
- 97.9%
162 residential sales. Source: TRREB MLS® data via PropTx. Aggregates only.
Similar homes nearby
Other active listings in Vaughan.
- 193 First Nations Trail, Vaughan$2,999,999 · 5 bed · 6 bath
- 46 Mary Ellen Baker Crescent, Vaughan$990,000 · 3 bed · 4 bath
- 370 lady valentina Avenue, Vaughan$2,869,000 · 5 bed · 4 bath
- 171 Rosedale Heights Drive, Vaughan$1,448,000 · 4 bed · 4 bath
- 39 Harley Drive, Vaughan$1,899,000 · 5 bed · 6 bath
- 56 Orico Court, Vaughan$5,650,000 · 5 bed · 5 bath