
Markham, ON
9 Seinecliffe Road
$6,088,000
Data last updated Nov 1, 2026, 6:00 p.m. ET. By using this site you agree to our Terms of Use.
Property facts
- Price
- $6,088,000
- Type
- Detached
- Bedrooms
- 4
- Bathrooms
- 9
- MLS®
- N13755792
- Status
- active
- Brokerage
- ROYAL LEPAGE REAL ESTATE SERVICES LTD.
About this home
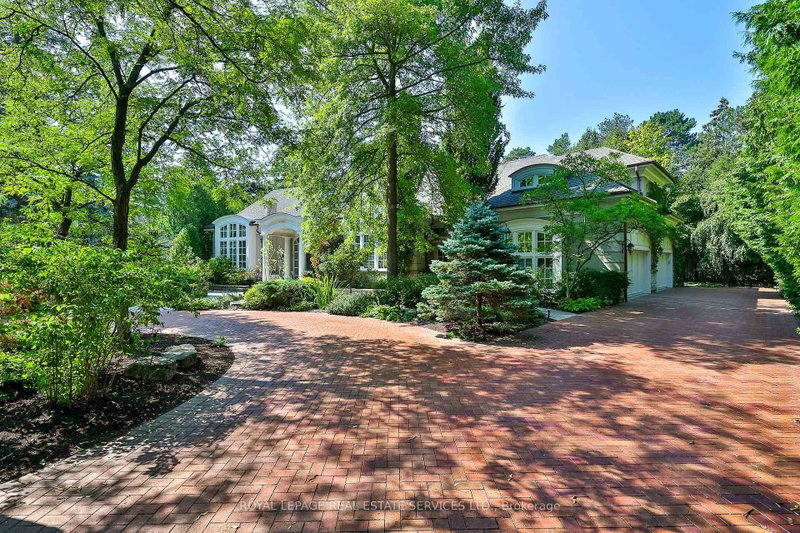
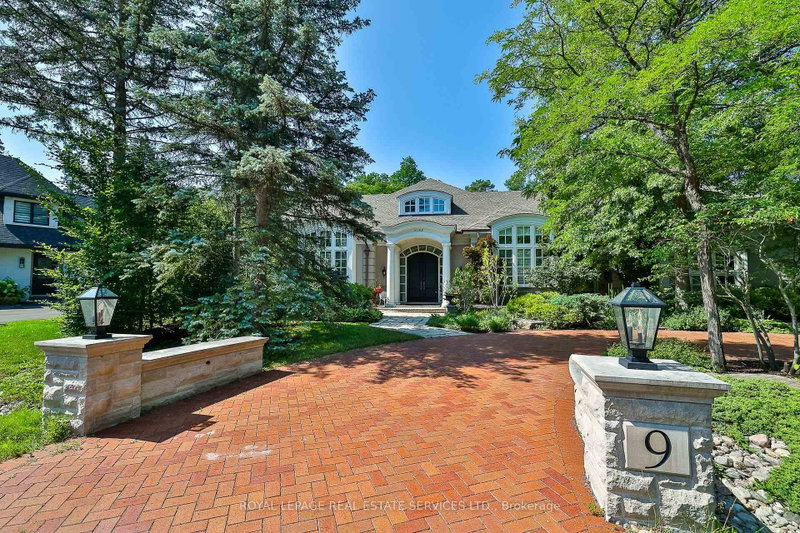
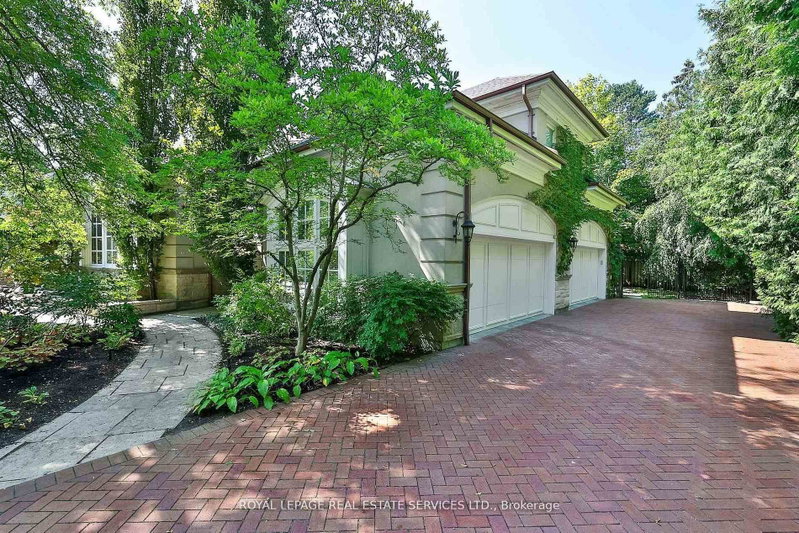
An Architectural Masterpiece In Prestigious Bayview Glen - An Extraordinary Custom Estate By Renowned Luxury Builder Shane Baghai. Set within one of the GTA's most coveted & exclusive enclaves, this magnificent custom residence represents the pinnacle of timeless architecture, exceptional craftsmanship & uncompromising quality. Offering over 7,000 sq. ft. above grade & more than 11,000 sq. ft. of exquisitely finished living space, this spectacular estate has been conceived for the most discerning buyer. A breathtaking sun-filled atrium creates a dramatic first impression, bathing the interiors in natural light while establishing an atmosphere of grandeur, sophistication & warmth. Meticulously reimagined throughout, the main & 2nd levels showcase impeccably appointed principal rooms, refined architectural details & a spectacular designer chef's kitchen featuring bespoke white cabinetry, premium appliances & an impressive oversized centre island - an extraordinary setting for sophisticated entertaining & elevated everyday living. The resort-inspired lower level delivers an exceptional private retreat, featuring a professionally appointed fitness studio, hot tub, sauna, expansive media & billiards lounge with full wet bar & a climate-controlled wine cellar worthy of the finest collection. Beyond the interiors, professionally landscaped grounds create a remarkable sense of privacy & seclusion, with an expansive stone terrace overlooking a breathtaking backyard oasis featuring a sparkling inground pool & elegant cabana. Every element of this extraordinary residence has been meticulously curated to create an unparalleled living experience defined by luxury, refinement, comfort & prestige. A truly rare opportunity to acquire one of Bayview Glen's most distinguished estates - an extraordinary expression of architectural excellence & sophisticated luxury in one of the GTA's most prestigious enclaves.
Location
More details
- Property tax
- $27,534 (2025)
- Days on market
- 55
- Style
- 2-Storey
- Year built
- 16-30
- Lot
- 93 × 162 Feet
- Parking
- 12 spaces · 4 garage · Attached
- Basement
- Finished with Walk-Out, Full, Walk-Up
- Heating
- Forced Air
- Air conditioning
- Central Air
- Neighbourhood
- Bayview Glen
- Major intersection
- Bayview/Steeles
Rooms
| Room | Level | Size (m) | Features |
|---|---|---|---|
| Bedroom 2 | Second | 5.38 × 4.83 | ensuite bath, b/i shelves, walk-in closet(s) |
| Great Room | Main | 8.61 × 4.95 | b/i bookcase, fireplace, hardwood floor |
| Game Room | Lower | 5.94 × 4.27 | W/O To Patio |
| Primary Bedroom | Second | 8.28 × 4.57 | ensuite bath, combined w/sitting, his and hers closets |
| Kitchen | Main | 5.84 × 2.92 | eat-in kitchen, pantry, w/o to deck |
| Bedroom | Lower | 3.73 × 3.53 | ensuite bath, closet, large window |
| Bedroom | Lower | 4.65 × 4.17 | ensuite bath, walk-in closet(s), large window |
| Dining Room | Main | 6.48 × 4.57 | closet, overlooks living, hardwood floor |
| Media Room | Lower | 6.55 × 5.26 | b/i bar, open concept, combined w/game |
| Bedroom 3 | Second | 5.54 × 4.8 | ensuite bath, b/i shelves, walk-in closet(s) |
| Recreation | Lower | 8.05 × 6.02 | b/i bar, open concept |
| Bedroom 4 | Second | 5.94 × 4.88 | b/i shelves, ensuite bath, his and hers closets |
| Den | Second | 3.15 × 2.82 | b/i bookcase, large window, pot lights |
| Breakfast | Main | 6.22 × 3.61 | combined w/kitchen, b/i desk, b/i shelves |
| Living Room | Main | 6.53 × 5.51 | cathedral ceiling(s), overlooks dining, hardwood floor |
| Exercise Room | Lower | 7.24 × 6.38 | hot tub, slate flooring, large window |
| Office | Main | 4.98 × 3.96 | b/i bookcase, french doors, hardwood floor |
Details from PropTx (TRREB MLS®) via Repliers. Information deemed reliable but not guaranteed.
About Markham
Markham is a city in York Region. Its Official Plan identifies areas including Markham Village, Unionville, Thornhill, Cornell and Milliken.
Markham market, September 2026
- Median sold price
- $1,050,000
- Avg. days on market
- 34
- Sale-to-list
- 99.4%
207 residential sales. Source: TRREB MLS® data via PropTx. Aggregates only.
Similar homes nearby
Other active listings in Markham.
- 4572 14th Avenue, Markham$3,880,000 · 6 bed · 9 bath
- 273 William Forster Road, Markham$1,159,000 · 4 bed · 4 bath
- 187 Morning Dove Drive, Markham$1,290,000 · 4 bed · 4 bath
- 20 Tanglewood Trail, Markham$2,299,000 · 4 bed · 5 bath
- 7 Avondale Crescent, Markham$1,188,000 · 3 bed · 3 bath
- 20 Strathroy Crescent, Markham$999,000 · 3 bed · 1 bath