
Toronto, ON
9 Saintfield Avenue
$9,980,000
Data last updated Nov 1, 2026, 9:30 p.m. ET. By using this site you agree to our Terms of Use.
Property facts
- Price
- $9,980,000
- Type
- Detached
- Bedrooms
- 5
- Bathrooms
- 7
- MLS®
- C13716682
- Status
- active
- Brokerage
- SMART SOLD REALTY
About this home
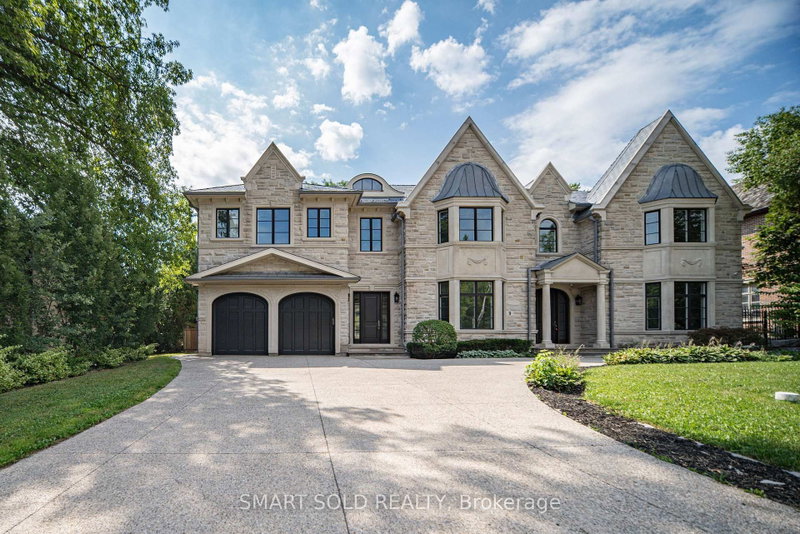
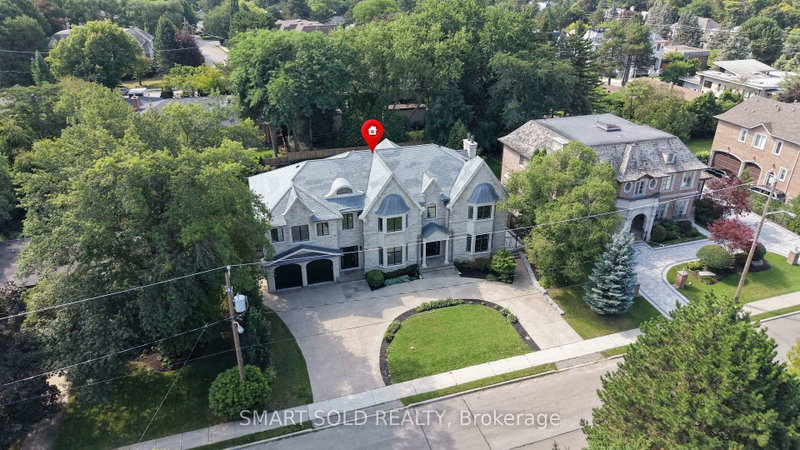
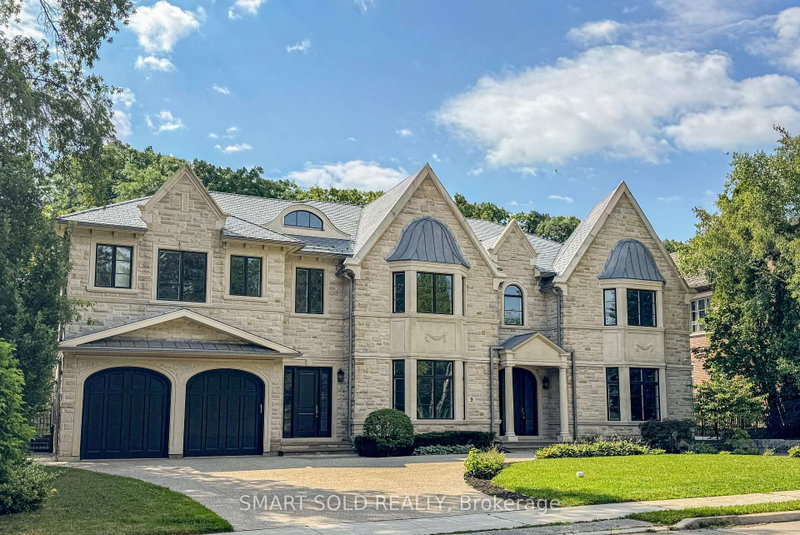
An Exceptional Custom-Built Stone Residence In Toronto's Prestigious Bridle Path, Set On A Magnificent 100' X 133.79' South-Facing Lot. Offering Over 8,000 Sq.Ft. Of Luxurious Living Space, This Remarkable 5+1 Bedroom, 7-Bathroom Home Combines Timeless Architecture, Exceptional Craftsmanship & Refined Elegance. Sun-Filled Interiors & Expansive Windows Create An Abundance Of Natural Light Throughout. Grand Principal Rooms Showcase Exquisite Millwork, Extensive Crown Mouldings, Elegant Ceiling Details & Fine Finishes. The Gourmet Falcon Kitchen Is Designed For Both Elegant Entertaining & Comfortable Family Living. An Elevator Provides Convenient Access Between Levels, Complemented By Heated Floors, Built-In Speakers, Multiple Fireplaces & Security Camera System. The Expansive Finished Walk-Out Lower Level Offers Outstanding Recreation & Entertainment Space, Complete With A Private Wine Cellar & Direct Access To The South-Facing Grounds. Rare 3-Car Tandem Garage & Generous Private Driveway. Ideally Situated Near Edwards Gardens, Sunnybrook Park, The Granite Club, Toronto French School & Some Of Toronto's Top Private Schools, With Convenient Access To Bayview, York Mills & Hwy 401. An Extraordinary Opportunity To Own A Distinguished Custom Estate In One Of Toronto's Most Coveted Neighbourhoods.
Location
More details
- Property tax
- $40,721 (2026)
- Days on market
- 68
- Style
- 2-Storey
- Year built
- 6-15
- Lot
- 100.1 × 133.38 Feet
- Parking
- 13 spaces · 3 garage · Attached
- Basement
- Finished with Walk-Out
- Heating
- Forced Air
- Air conditioning
- Central Air
- Neighbourhood
- Bridle Path-Sunnybrook-York Mills
- Major intersection
- Post Road And The Bridle Path
Rooms
| Room | Level | Size (m) | Features |
|---|---|---|---|
| Living Room | Ground | 5.23 × 4.76 | panelled, fireplace, bay window |
| Bedroom 3 | Second | 5.24 × 5.35 | walk-in closet(s), picture window, 4 pc ensuite |
| Bedroom 2 | Second | 4.04 × 5.35 | picture window, walk-in closet(s), 4 pc ensuite |
| Bedroom 4 | Second | 6.75 × 4.27 | picture window, walk-in closet(s), 4 pc ensuite |
| Recreation | Basement | 5.68 × 3.72 | heated floor, w/o to yard, wet bar |
| Primary Bedroom | Second | 6.14 × 5.36 | south view, his and hers closets, 6 pc ensuite |
| Kitchen | Ground | 6.11 × 5.36 | breakfast area, overlooks backyard, modern kitchen |
| Bedroom 5 | Second | 5.51 × 4.12 | walk-in closet(s), pot lights, 4 pc ensuite |
| Family Room | Ground | 5.83 × 4.15 | beamed ceilings, marble fireplace, picture window |
| Office | Ground | 4 × 4.77 | french doors, b/i bookcase, b/i desk |
| Nursery | Basement | 3.9 × 3.18 | heated floor, above grade window, 3 pc ensuite |
| Dining Room | Ground | 5.8 × 4.27 | beamed ceilings, picture window, pot lights |
Details from PropTx (TRREB MLS®) via Repliers. Information deemed reliable but not guaranteed.
About Toronto
Toronto offers a neighbourhood for every lifestyle, from quiet established streets to vibrant urban districts, with the city's employment, transit and culture at hand.
Toronto market, September 2026
- Median sold price
- $835,000
- Avg. days on market
- 34
- Sale-to-list
- 99.0%
1532 residential sales. Source: TRREB MLS® data via PropTx. Aggregates only.
Similar homes nearby
Other active listings in Toronto.
- 73 Houston Crescent, Toronto$1,129,800 · 3 bed · 2 bath
- 6 Tewsely Place, Toronto$1,399,000 · 3 bed · 2 bath
- 20 Japonica Road, Toronto$959,000 · 3 bed · 2 bath
- 19 Parmbelle Crescent, Toronto$1,988,000 · 3 bed · 4 bath
- 40 Glenvalley Drive S, Toronto$805,000 · 3 bed · 2 bath
- 117 Macdonell Avenue, Toronto$1,499,000 · 3 bed · 4 bath