
Kawartha Lakes, ON
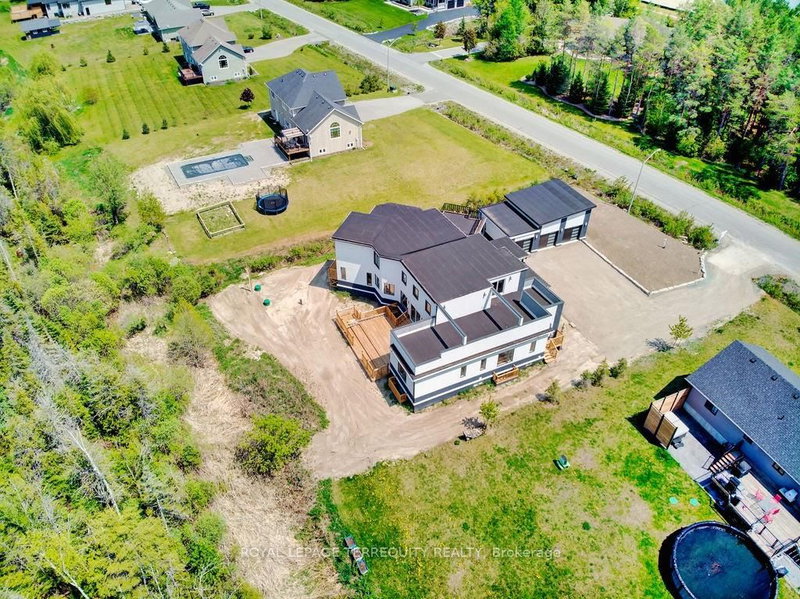
9 Rustlewood Avenue
$2,499,000
Data last updated Nov 1, 2026, 5:30 p.m. ET. By using this site you agree to our Terms of Use.


Property facts
- Price
- $2,499,000
- Type
- Detached
- Bedrooms
- 5
- Bathrooms
- 9
- MLS®
- X13661272
- Status
- active
- Brokerage
- ROYAL LEPAGE TERREQUITY REALTY
About this home
Acreage Community, Upscale Neighborhood, 40 Minutes From Toronto Boundary, A Newly Custom built Luxurious Home tastefully Designed Inside And Out. Home Features Open Concept Kitchen/Living/Dining With Luxurious Living Space, 5 Bedrooms, 5.5 Bathrooms, Plus A Spacious Loft, Approx. 4,500 Sq Ft Upper Level Plus 3,000 Sq Ft Basement With All The Finishes, Perfect For Large Extended Families & big Space For Entertaining with Friends. A Fully Finished Lower Level, 2 Additional rooms, 3Pc Bathroom, Full Rec Room & Games Area. Beautiful Hill View, 2 Huge Walk Out Decks. 10.5 Ft Ceiling On Main Levels With 20 Ft Ceiling On Living Room. Close To Hwys 35,115,7 & 407.
Location
More details
- Property tax
- $13,062 (2025)
- Days on market
- 83
- Style
- 2-Storey
- Lot
- 126.15 × 644.18 Feet
- Parking
- 11 spaces · 3 garage · Detached
- Basement
- Full, Finished
- Heating
- Forced Air
- Air conditioning
- Central Air
- Neighbourhood
- Manvers
- Major intersection
- Ski Hill & Highway 7A
Rooms
| Room | Level | Size (m) | Features |
|---|---|---|---|
| Dining Room | Main | 3.7 × 4.6 | hardwood floor, modern kitchen, w/o to deck |
| Bedroom 2 | Main | 4.5 × 5.25 | hardwood floor, 4 pc ensuite, closet |
| Primary Bedroom | Basement | 5.8 × 4.9 | hardwood floor, 5 pc ensuite, closet organizers |
| Living Room | Main | 5.8 × 5.85 | tile floor, combined w/kitchen, w/o to deck |
| Bedroom | Main | 4.2 × 4.62 | hardwood floor, 4 pc ensuite, closet organizers |
| Bedroom 3 | Main | 4.62 × 4 | hardwood floor, 4 pc ensuite, closet |
| Media Room | Basement | 3.65 × 3.04 | W/O To Deck |
| Recreation | Basement | 6.1 × 4.57 | combined w/game, combined w/game, w/o to deck |
| Family Room | Main | 4.4 × 7 | hardwood floor, w/o to terrace |
| Bedroom 4 | Main | 4.9 × 4.7 | hardwood floor, w/o to deck |
| Kitchen | Main | 4.7 × 4.6 | tile floor, modern kitchen, breakfast area |
| Office | Basement | 3.04 × 3.04 | W/O To Deck |
Details from PropTx (TRREB MLS®) via Repliers. Information deemed reliable but not guaranteed.
About Kawartha Lakes
Kawartha Lakes blends waterfront villages, rolling farmland and friendly towns across a chain of lakes between the GTA and cottage country.
Kawartha Lakes market, September 2026
- Median sold price
- $577,000
- Avg. days on market
- 51
- Sale-to-list
- 95.1%
106 residential sales. Source: TRREB MLS® data via PropTx. Aggregates only.
Similar homes nearby
Other active listings in Kawartha Lakes.
- 26 LAKE Street, Kawartha Lakes$430,000 · 2 bed
- 24 LAWRENCE Street N, Kawartha Lakes$579,000 · 1 bed · 1 bath
- 33 John Street, Kawartha Lakes$589,000 · 5 bed · 2 bath
- 723 County Rd 49 Road, Kawartha Lakes$819,000 · 4 bed · 2 bath
- 118 Echo Bay Road E, Kawartha Lakes$765,000 · 4 bed · 3 bath
- 21 Duncan Drive, Kawartha Lakes$799,900 · 4 bed · 2 bath