
Bradford West Gwillimbury, ON
9 Roughley Street
$969,900
Data last updated Nov 1, 2026, 8:20 p.m. ET. By using this site you agree to our Terms of Use.

Property facts
- Price
- $969,900
- Type
- Detached
- Bedrooms
- 4
- Bathrooms
- 4
- MLS®
- N13573510
- Status
- active
- Brokerage
- CENTURY 21 PEOPLE`S CHOICE REALTY INC.
About this home
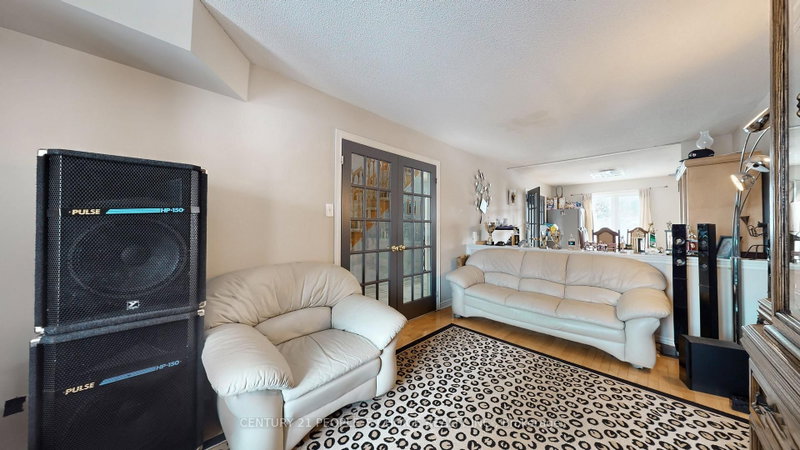
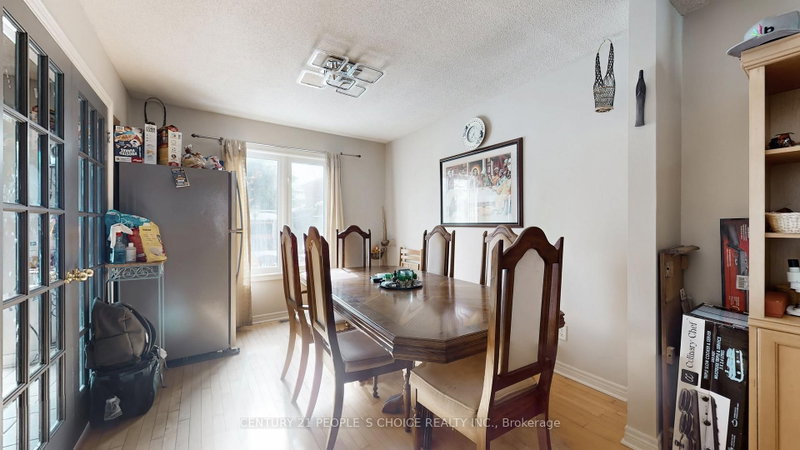
Beautifully maintained home featuring a stunning maple kitchen with granite island, strip hardwood floors throughout, and elegant French doors. Newly professionally finished basement with 3-pc bath and rough-in wet bar. Main floor laundry and direct garage access. Large 4-car driveway plus huge garage mezzanine with stairs. Concrete patio and walkways. Includes 2 fridges, stove, dishwasher, washer & dryer, all ELFs, central air, central vac, and all window coverings. Move in ready-must see!
Location
More details
- Property tax
- $5,695 (2025)
- Days on market
- 110
- Style
- 2-Storey
- Lot
- 39.37 × 111.55 Feet
- Parking
- 6 spaces · 2 garage · Built-In
- Basement
- Finished
- Heating
- Forced Air
- Air conditioning
- Central Air
- Neighbourhood
- Bradford
- Major intersection
- 8th Line / Northgate
Rooms
| Room | Level | Size (m) | Features |
|---|---|---|---|
| Living Room | Main | 6.59 × 2.91 | — |
| Recreation | Basement | 4.27 × 11 | broadloom, 3 pc bath |
| Family Room | Main | 4.74 × 3.04 | Hardwood Floor |
| Dining Room | Main | 3.34 × 2.91 | Hardwood Floor |
| Bedroom 2 | Second | 4.15 × 3.42 | hardwood floor, double closet |
| Primary Bedroom | Second | 5.36 × 4.07 | hardwood floor, 4 pc ensuite, walk-in closet(s) |
| Bedroom 4 | Second | 3.6 × 3.09 | hardwood floor, double closet |
| Kitchen | Main | 5.4 × 3.2 | ceramic floor, centre island, w/o to patio |
| Bedroom 3 | Second | 3.5 × 3.42 | hardwood floor, double closet |
Details from PropTx (TRREB MLS®) via Repliers. Information deemed reliable but not guaranteed.
About Bradford
Bradford offers an active town centre, growing residential areas and connections south to York Region and the GTA.
Bradford West Gwillimbury market, September 2026
- Median sold price
- $909,000
- Avg. days on market
- 35
- Sale-to-list
- 98.2%
34 residential sales. Source: TRREB MLS® data via PropTx. Aggregates only.
Similar homes nearby
Other active listings in Bradford.
- 19 Grandview Crescent, Bradford West Gwillimbury$1,795,000 · 4 bed · 4 bath
- 921 Miller Park Avenue, Bradford West Gwillimbury$1,049,000 · 4 bed · 3 bath
- 7 Parkside Court, Bradford West Gwillimbury$1,299,000 · 4 bed · 3 bath
- 259 Simcoe Road, Bradford West Gwillimbury$849,900 · 3 bed · 2 bath
- 48 Wood Crescent, Bradford West Gwillimbury$939,999 · 3 bed · 2 bath
- 41 Leith Drive, Bradford West Gwillimbury$1,399,000 · 4 bed · 4 bath