
Brampton, ON
9 Princeton Terrace
$1,430,000
Data last updated Oct 30, 2026, 10:10 a.m. ET. By using this site you agree to our Terms of Use.
Property facts
- Price
- $1,430,000
- Type
- Detached
- Bedrooms
- 4
- Bathrooms
- 4
- MLS®
- W13020720
- Status
- active
- Brokerage
- RE/MAX GOLD REALTY INC.
About this home
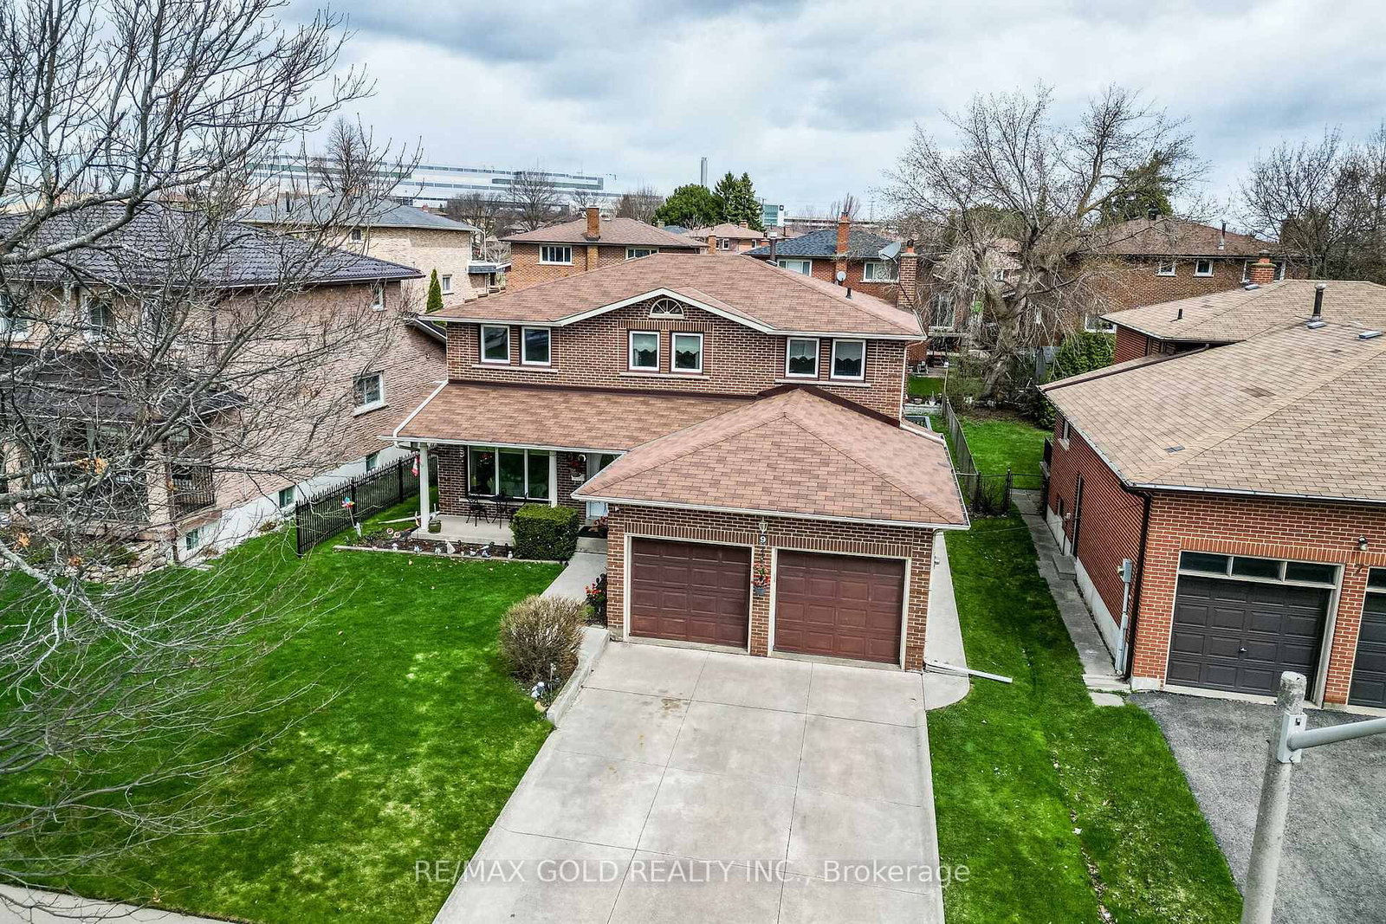
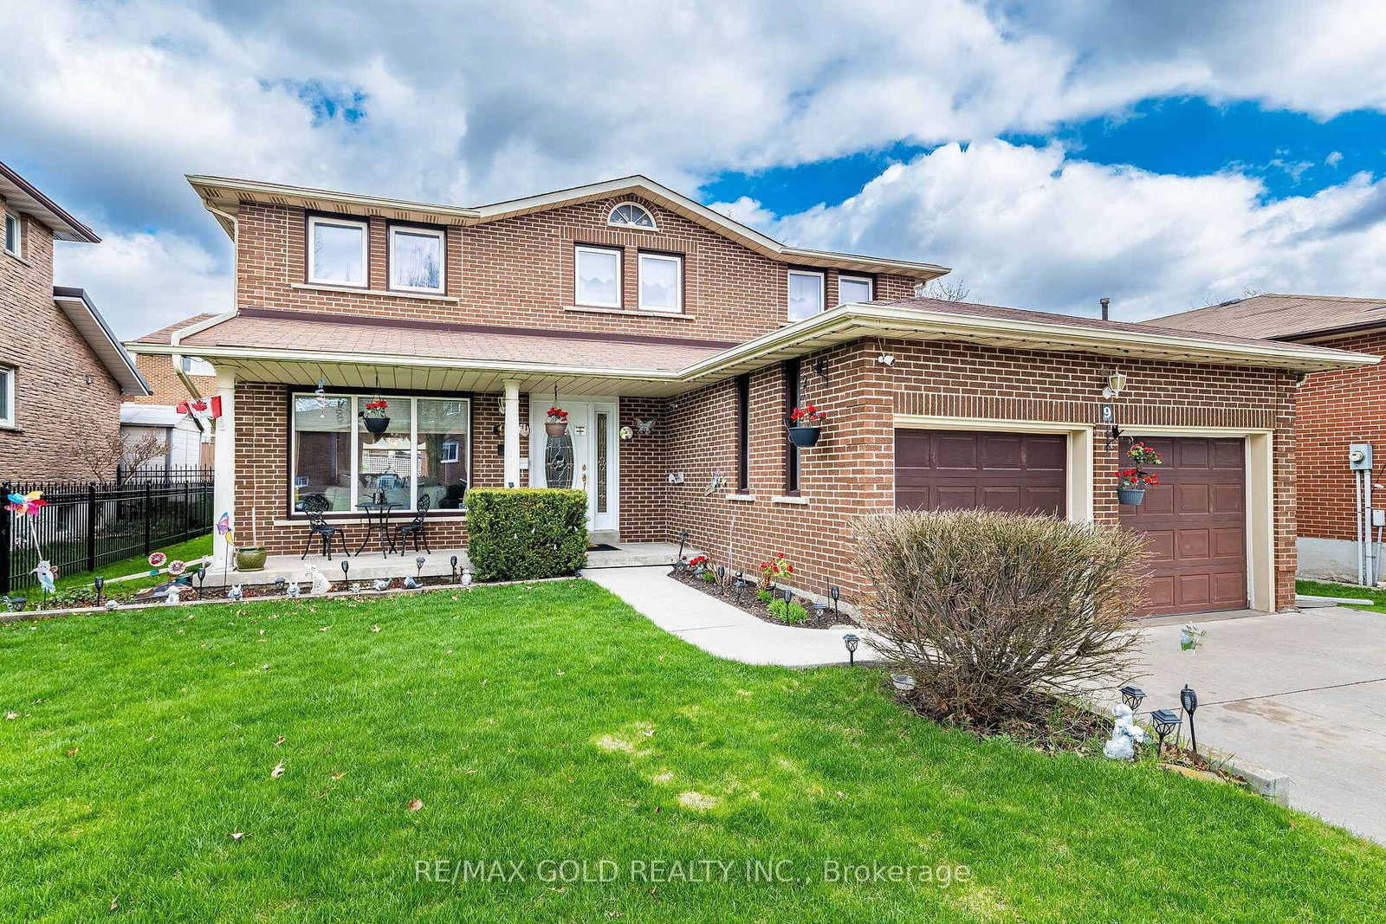
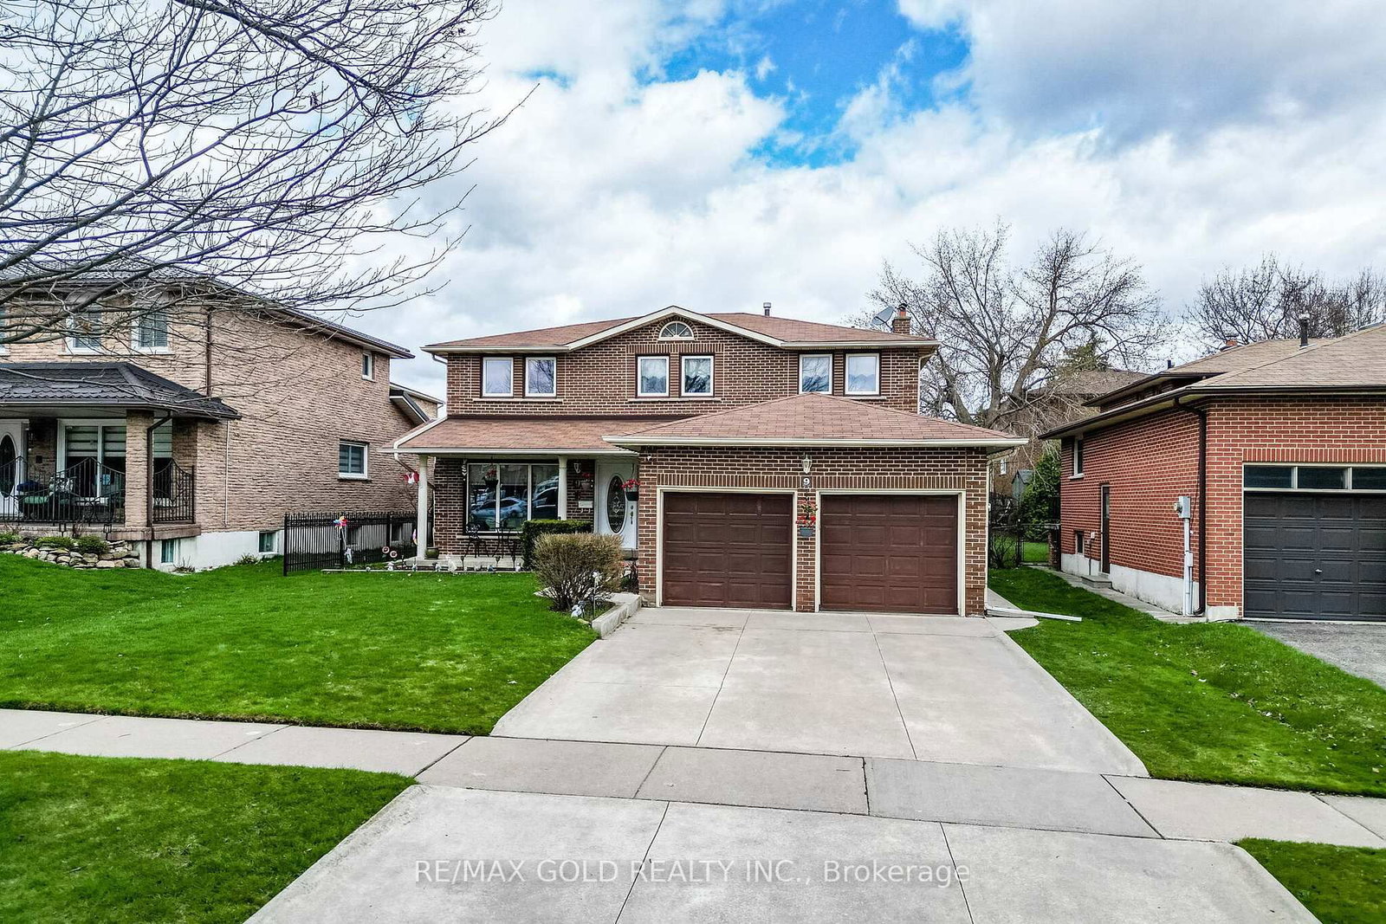
!! Wow, This Is An Absolute Showstopper And A Must-See !! This Stunning 4+2 Bedroom Detached Home Offers The Perfect Blend Of Style, Space, And Income Potential. With approximately 2439 Sqft Above Grade (As Per MPAC) Plus An Additional Finished 3 -Bedroom Basement Apartment, This Home Offers Approx 3300 Sqft Of Total Living Space, Ideal For Families And Savvy Investors Alike !! The Main Floor Features A Separate Living Room For Formal Gatherings, A Spacious Family Room And Dining Area Framed By Ample Natural Light And Views Of The Huge Sized Backyard !! The Designer Kitchen Is A Chef's Dream With Central Island, Grenite Counters, Stove , Dishwasher , B/I Microwave And Plenty Of Cabinetry For Storage !! Upstairs, You'll Find Four Generously Sized Bedrooms, Including A Luxurious Primary Suite With A Large Walk-In Closet And Upgraded A Spa-Like 5 -Piece Ensuite Bathroom !! 3 Other Good Size Bedrooms With Windows And Closet !! The Finished Basement Apartment Features A Additional Living Room , THREE (3 ) Bedrooms, 4 Pc Full Washroom And Option To Own Its Private Laundry Making It An Excellent Opportunity For Extended Family Living !! With Premium Upgrades, A Thoughtful Layout, Concrete Sidewalk All Around And On Driveway Providing Extra Parking Space Situated In A Highly Desirable Neighborhood, This Home Is Walking Distance To Professors Lake , Close To Top Schools, Parks, Transit, Shopping, And All Essential Amenities !! Whether You're A Growing Family Or An Investor Looking For Turnkey Potential , This Home Checks Every Box !! Don't Miss This Incredible Opportunity Schedule Your Private Viewing Today And Make This Exceptional Property Yours !!
Location
More details
- Property tax
- $7,612 (2026)
- Days on market
- 194
- Style
- 2-Storey
- Lot
- 53.12 × 111.45 Feet
- Parking
- 6 spaces · 2 garage · Attached
- Basement
- Finished, Separate Entrance
- Heating
- Forced Air
- Air conditioning
- Central Air
- Neighbourhood
- Northgate
- Major intersection
- Bramalea Rd & Professor's Lake
Rooms
| Room | Level | Size (m) | Features |
|---|---|---|---|
| Bedroom 3 | Second | 3.23 × 2.97 | window, closet, broadloom |
| Breakfast | Main | 2.87 × 2.26 | window, overlooks backyard |
| Bedroom 2 | Second | 4.57 × 2.97 | window, closet, broadloom |
| Living Room | Basement | — | — |
| Bedroom | Basement | — | — |
| Kitchen | Main | 2.87 × 2.79 | porcelain floor, centre island, granite counters |
| Bedroom | Basement | — | — |
| Bedroom | Basement | — | — |
| Bedroom 4 | Second | 3.43 × 3.07 | window, closet, broadloom |
| Primary Bedroom | Second | 4.7 × 3.4 | 5 pc ensuite, walk-in closet(s), window |
| Family Room | Main | 4.32 × 3.58 | laminate, fireplace, window |
| Dining Room | Main | 4.06 × 1.88 | combined w/living, broadloom, window |
| Living Room | Main | 3.89 × 3.38 | window, combined w/dining, broadloom |
Details from PropTx (TRREB MLS®) via Repliers. Information deemed reliable but not guaranteed.