
Toronto, ON
9 Peyton Lane
$9,995
Data last updated Oct 30, 2026, 8:50 a.m. ET. By using this site you agree to our Terms of Use.


Property facts
- Price
- $9,995
- Type
- Detached
- Bedrooms
- 2
- Bathrooms
- 3
- MLS®
- E14100474
- Status
- active
- Brokerage
- BOSLEY REAL ESTATE LTD.
About this home
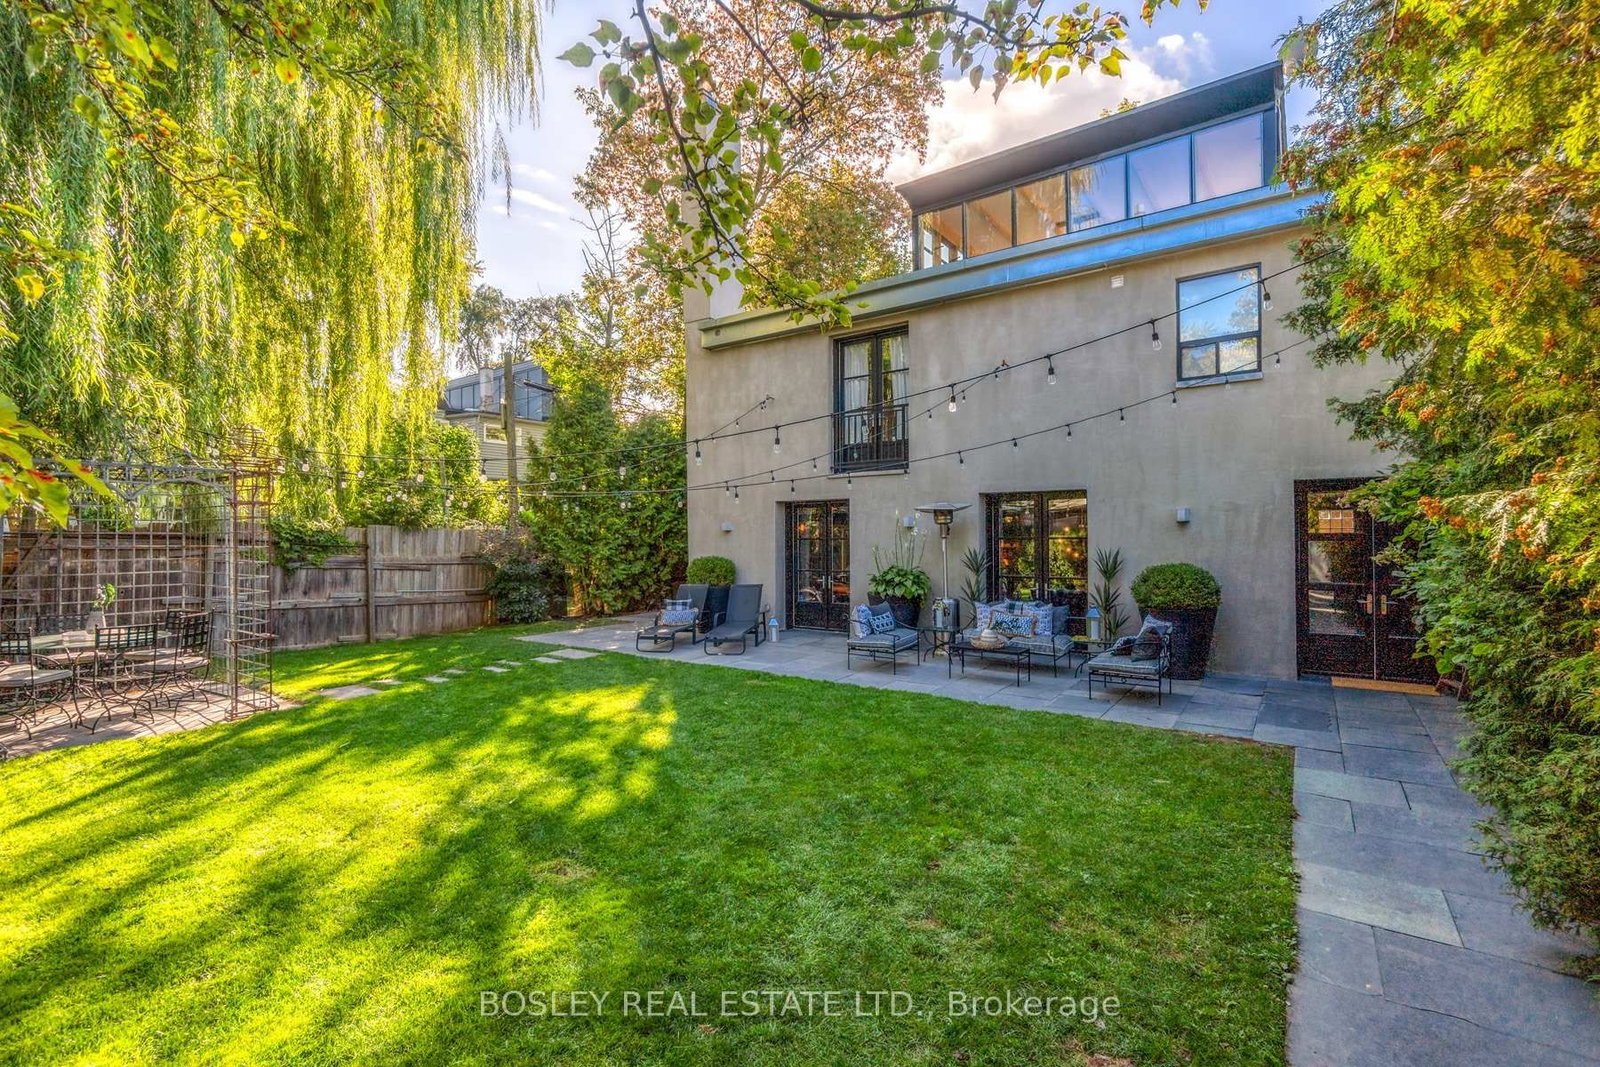
*One Of A Kind Stunning Converted Barn/Warehouse In Leslieville This Detached 2800 Sq Ft Open Concept Loft Is Situated On A Back Laneway Allowing For Complete Privacy. Exposed Brick And Steel Beams, 30 Ft Ceilings In Dr, Heated Concrete Floors, W To W Oversized Windows Provide Wonderful Light, 25 Ft Of Glass Walls In Kitchen, Large Gated Fully Fenced Yard For Entertaining. 10 Ft Double Shower, 2 Wood Fp, 3 Car Parking. Available Furnished Long/Short Term, furnishings may vary from photos
Location
Search the full MLS®
More details
- Days on market
- 10
- Style
- 2 1/2 Storey
- Year built
- 6-15
- Lot
- 144 × 55 Feet
- Parking
- 3 spaces · 2 garage · Detached
- Basement
- None
- Heating
- Forced Air
- Air conditioning
- Central Air
- Neighbourhood
- South Riverdale
- Major intersection
- Gerrard and Jones
Rooms
| Room | Level | Size (m) | Features |
|---|---|---|---|
| Recreation | Second | 5.7 × 4.2 | wood, open concept, overlooks dining |
| Loft | Third | 5.5 × 4.9 | w/o to roof, open stairs |
| Dining Room | Main | 4.4 × 3.2 | open concept, combined w/living, cathedral ceiling(s) |
| Kitchen | Main | 8.6 × 4.4 | centre island, combined w/dining, w/o to garden |
| Living Room | Main | 8.6 × 4.4 | 2 pc bath, combined w/kitchen, concrete floor |
| Den | Main | 9.3 × 4.6 | concrete floor, closet, 2 pc bath |
| Bedroom 2 | Second | 4.2 × 4.2 | 4 pc bath, closet, wood |
| Primary Bedroom | Second | 7.3 × 4.6 | 4 pc ensuite, wood, fireplace |
Details from PropTx (TRREB MLS®) via Repliers. Information deemed reliable but not guaranteed.