
Quinte West, ON
9 Parkview Heights
$635,000
Data last updated Oct 30, 2026, 2:40 p.m. ET. By using this site you agree to our Terms of Use.


Property facts
- Price
- $635,000
- Type
- Detached
- Bedrooms
- 3
- Bathrooms
- 3
- MLS®
- X14093446
- Status
- active
- Brokerage
- Royal LePage ProAlliance Realty
About this home
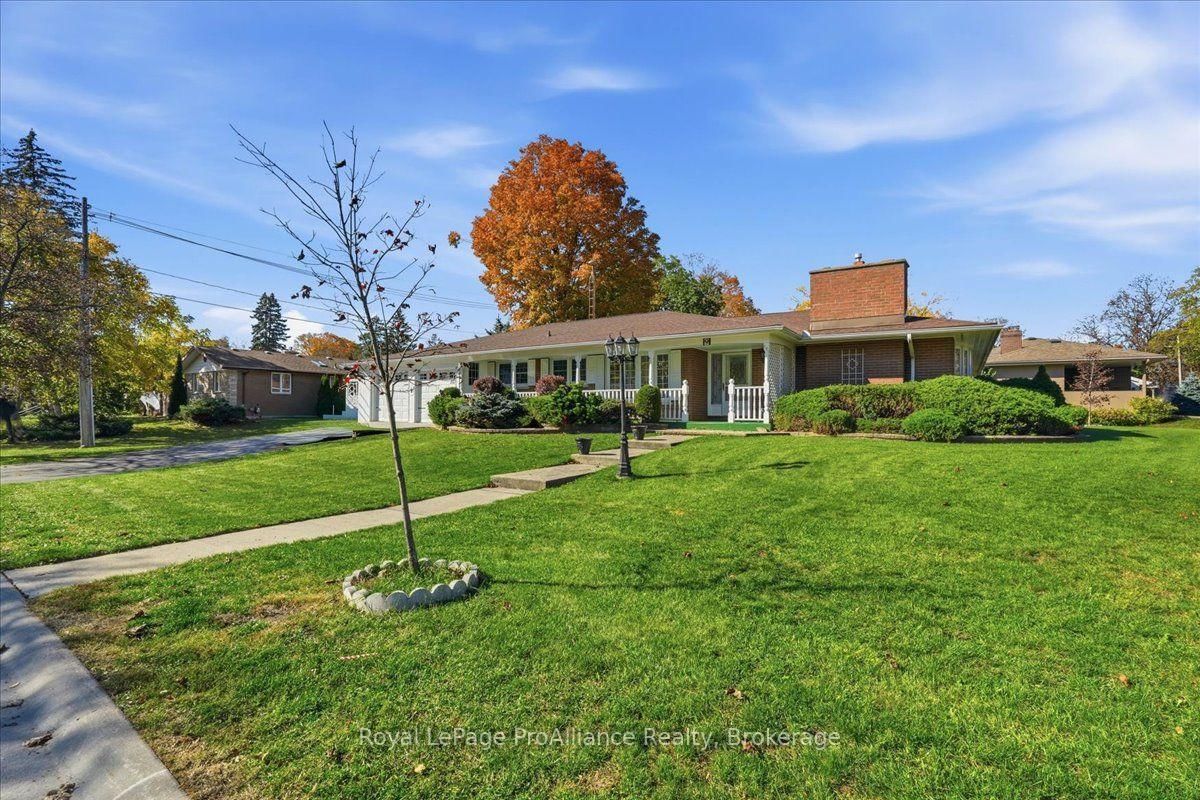
This impressive all brick bungalow has been very well cared for and is situated in a wonderful sought after neighbourhood in Trenton's West end. Over 2300 sq ft of living space. This charming home features a formal dining room, bright kitchen with ample cupboards and eat in area. Large living room with direct access to the patio, main floor laundry and 2 pc bath. Three main floor bedrooms, primary with 3 pc ensuite, 4 pc bath and lovely family room with fireplace, all located on a separate wing. Full unspoiled basement. Large deck and private rear facing patio. Enjoy the south facing sunroom and large attached garage. Beautifully landscaped with an oversized lot. Located close to all amenities, shopping, schools, 401 and CFB Trenton. This home is full of possibility and will not disappoint with the living space it offers!
Location
More details
- Property tax
- $5,390 (2025)
- Days on market
- 12
- Style
- Bungalow
- Year built
- 51-99
- Lot
- 120 × 110 Feet
- Parking
- 6 spaces · 2 garage · Attached
- Basement
- Unfinished
- Heating
- Forced Air
- Air conditioning
- Central Air
- Neighbourhood
- Trenton Ward
- Major intersection
- McGill & Parkview Heights
Rooms
| Room | Level | Size (m) | Features |
|---|---|---|---|
| Bathroom | Main | 1.25 × 2.47 | 3 Pc Ensuite |
| Breakfast | Main | 4.18 × 2.35 | Eat-in Kitchen |
| Bathroom | Main | 2.74 × 1.25 | 4 Pc Bath |
| Primary Bedroom | Main | 3.54 × 4.24 | 3 Pc Ensuite |
| Family Room | Main | 6.13 × 4.76 | — |
| Laundry | Main | 2.93 × 2.07 | — |
| Bedroom 2 | Main | 2.74 × 4.42 | — |
| Living Room | Main | 4.12 × 6.49 | W/O To Deck |
| Dining Room | Main | 4.18 × 3.51 | — |
| Bathroom | Main | 1.07 × 2.77 | 2 Pc Bath |
| Kitchen | Main | 4.18 × 2.47 | — |
| Bedroom 3 | Main | 3.96 × 3.29 | — |
Details from PropTx (TRREB MLS®) via Repliers. Information deemed reliable but not guaranteed.