
Hamilton, ON
9 Leslie Drive
$1,149,900
Data last updated Oct 30, 2026, 9:50 a.m. ET. By using this site you agree to our Terms of Use.

Property facts
- Price
- $1,149,900
- Type
- Detached
- Bedrooms
- 3
- Bathrooms
- 3
- MLS®
- X13863214
- Status
- active
- Brokerage
- RE/MAX ESCARPMENT REALTY INC.
About this home
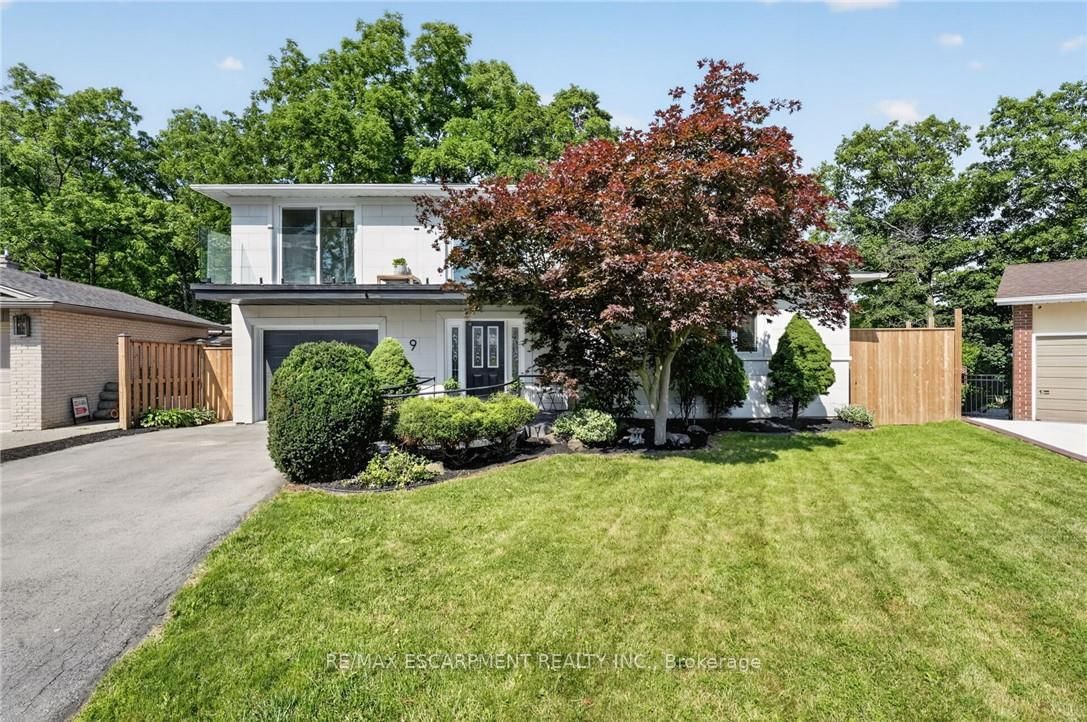
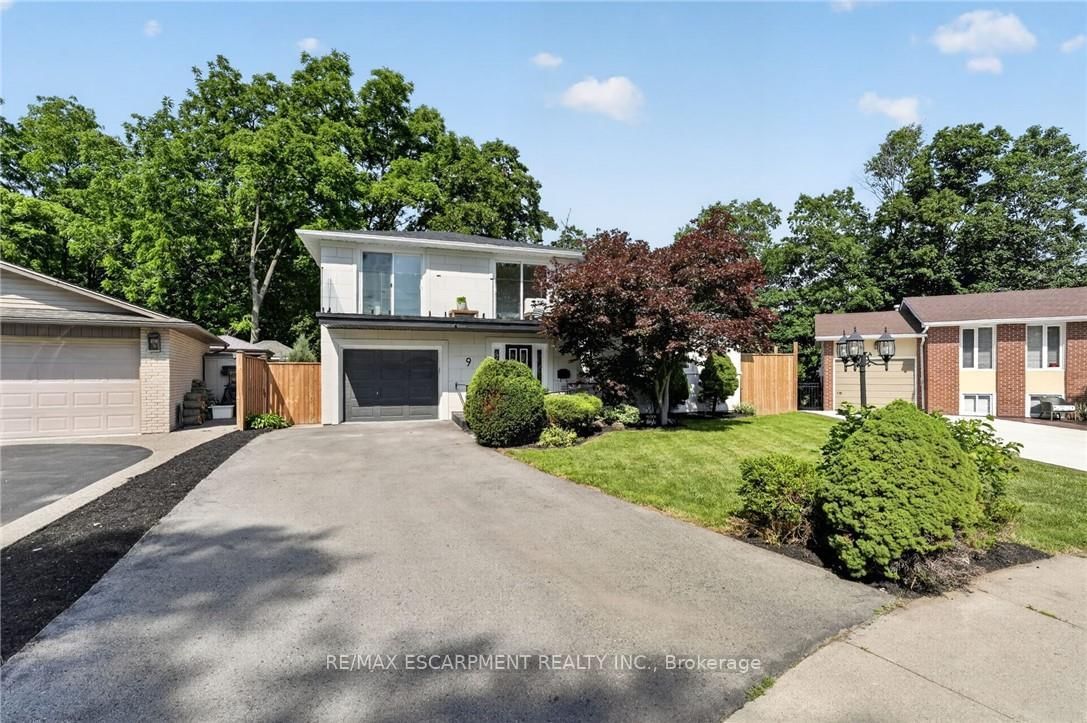
Halfway up the Escarpment sits 9 Leslie Drive, where tranquility and sophisticated luxury come together as one. Tucked away on a quiet cul-de-sac and backing onto a picturesque ravine, this extensively renovated 3-bedroom, 3-bathroom home offers a lifestyle defined by privacy, nature, and thoughtful design. Expansive windows flood the home with natural light and showcase the surrounding greenery, while the chef-inspired kitchen features quartz countertops, an oversized island, and a skylight overhead. Engineered hardwood flooring flows throughout, complemented by designer bathrooms, modern glass railings, custom slatted wall accents, and both gas and electric fireplaces. Each bedroom enjoys direct balcony access overlooking the ravine, creating a seamless connection to the outdoors. The finished walkout basement offers exceptional flexibility, with excellent potential to be converted into a second suite or in-law accommodation. Outside, the backyard presents a rare opportunity to craft your own private retreat, with space for future entertaining areas, gardens, and trails leading toward the Devil's Punch Bowl. A truly exceptional home where refined living meets the serenity of nature.
Location
More details
- Property tax
- $6,149 (2026)
- Days on market
- 26
- Style
- Sidesplit 3
- Year built
- 51-99
- Lot
- 50 × 372.36 Feet
- Parking
- 5 spaces · 1 garage · Attached
- Basement
- Full, Separate Entrance
- Heating
- Forced Air
- Air conditioning
- Central Air
- Neighbourhood
- Stoney Creek
- Major intersection
- New Mountain Rd and Leslie Dr
Rooms
| Room | Level | Size (m) | Features |
|---|---|---|---|
| Primary Bedroom | Second | 4.5 × 3.89 | 3 pc bath, walk-out |
| Living Room | Upper | 6.4 × 3.66 | fireplace, hardwood floor, skylight |
| Bathroom | Main | 2.06 × 1.14 | 3 pc ensuite, tile floor |
| Bedroom | Second | 3.58 × 2.67 | Walk-Out |
| Recreation | Basement | 6.4 × 7.19 | Hardwood Floor |
| Laundry | Basement | 3.71 × 7.01 | Tile Floor |
| Bathroom | Second | — | 3 pc bath, tile floor |
| Bedroom | Second | 2.97 × 2.67 | hardwood floor, walk-out |
| Kitchen | Upper | 6.63 × 3.28 | quartz counter, stainless steel appl, centre island |
| Bathroom | Second | 2.13 × 1.22 | 3 Pc Bath |
| Foyer | Main | — | — |
Details from PropTx (TRREB MLS®) via Repliers. Information deemed reliable but not guaranteed.