
Richmond Hill, ON
9 Kimono Crescent
$1,799,900
Data last updated Nov 1, 2026, 8:50 p.m. ET. By using this site you agree to our Terms of Use.

Property facts
- Price
- $1,799,900
- Type
- Detached
- Bedrooms
- 4
- Bathrooms
- 4
- MLS®
- N13731130
- Status
- active
- Brokerage
- RE/MAX REALTRON REALTY INC.
About this home
Detached home located in Rouge Woods - one of Richmond Hill's most desirable neighbourhoods, known for its top-ranked schools, modern homes, and unbeatable convenience *** This meticulously maintained, spacious, and contemporary residence offers approximately 4,000 sq ft of finished living space (2,800 sq ft above grade) with a highly functional layout designed from top to bottom *** The main level features formal living and dining rooms, a generous family room, a private library, a family-size kitchen, a bright breakfast area, and a convenient laundry room *** The custom kitchen is appointed with paneled fridge and dishwasher, built-in oven and microwave, and elegant quartz countertops with matching backsplash *** Ample drawers and cabinetry provide excellent storage *** The expansive great room with high ceilings on the intermediate level offers outstanding versatility and is perfect for a variety of uses *** A spacious upper-level hallway opens to the primary bedroom with a 5-pc ensuite, three well-proportioned bedrooms, and a second bathroom featuring a newer glass shower stall *** The open-concept finished basement includes all above-grade windows, a gas fireplace, a 3-pc bath, built-in cabinetry, and a Murphy bed - ideal for guests or multi-purpose living *** Minutes to Highways 404 & 407, GO Transit, and the area's best shopping *** Families love the award-winning schools, parks, and community centres, while professionals appreciate the quick commute to Toronto, Markham, and North York *** Rouge Woods is a safe, vibrant, and highly sought-after community where families grow and thrive ***
Location
More details
- Property tax
- $8,878 (2026)
- Days on market
- 63
- Style
- 2-Storey
- Lot
- 39.4 × 110.02 Feet
- Parking
- 4 spaces · 2 garage · Built-In
- Basement
- Finished
- Heating
- Forced Air
- Air conditioning
- Central Air
- Neighbourhood
- Rouge Woods
- Major intersection
- Bayview / Major Mackenzie
Rooms
| Room | Level | Size (m) | Features |
|---|---|---|---|
| Library | Ground | 3.66 × 2.44 | hardwood floor, window |
| Dining Room | Ground | 5.18 × 3.35 | hardwood floor, combined w/living, indirect lights |
| Recreation | Basement | 7 × 7 | laminate, fireplace, renovated |
| Great Room | In Between | 4.79 × 4.35 | hardwood floor, open concept |
| Bedroom 4 | Second | 3.35 × 3.35 | hardwood floor, closet |
| Bedroom 3 | Second | 3.66 × 3.35 | hardwood floor, double closet |
| Breakfast | Ground | 5.18 × 3.35 | w/o to yard, sliding doors |
| Family Room | Ground | 4.88 × 3.66 | hardwood floor, fireplace |
| Primary Bedroom | Second | 5.79 × 3.35 | hardwood floor, 5 pc bath, walk-in closet(s) |
| Bedroom 2 | Second | 3.66 × 3.35 | hardwood floor, closet |
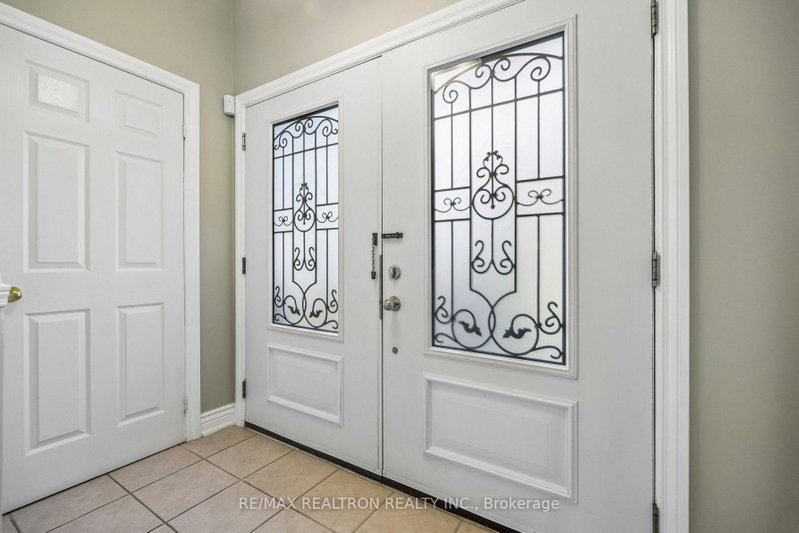
| Foyer | Ground | 2.5 × 1.5 | double doors, closet, ceramic floor |
| Kitchen | Ground | 5.18 × 3.35 | renovated, family size kitchen, custom backsplash |
| Living Room | Ground | 4.27 × 3.96 | hardwood floor, combined w/dining, crown moulding |
Details from PropTx (TRREB MLS®) via Repliers. Information deemed reliable but not guaranteed.
About Richmond Hill
Richmond Hill is a city in York Region, north of Toronto. Its communities include Oak Ridges in the north and the historic downtown along Yonge Street.
Richmond Hill market, September 2026
- Median sold price
- $1,087,000
- Avg. days on market
- 35
- Sale-to-list
- 98.5%
130 residential sales. Source: TRREB MLS® data via PropTx. Aggregates only.
Similar homes nearby
Other active listings in Richmond Hill.
- 14 Rocksprings Avenue, Richmond Hill$1,478,000 · 4 bed · 4 bath
- 24 Chip Court, Richmond Hill$1,588,000 · 4 bed · 4 bath
- 59 Black Walnut Crescent, Richmond Hill$2,638,000 · 4 bed · 5 bath
- 186 Oxford Street, Richmond Hill$2,999,990 · 5 bed · 5 bath
- 212 Olde Bayview Avenue, Richmond Hill$1,429,999 · 4 bed · 3 bath
- 30 O'Hara Crescent, Richmond Hill$1,729,599 · 4 bed · 5 bath