
Toronto, ON
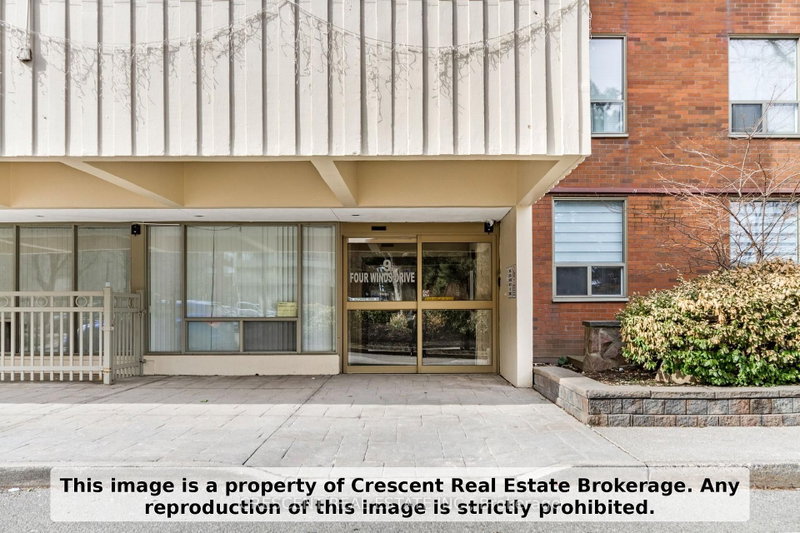
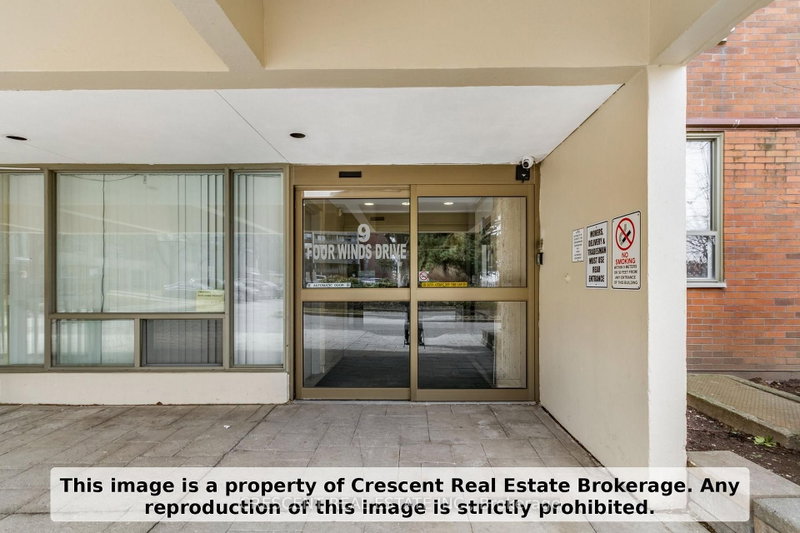
9 Four Winds Drive SW
$599,999
Data last updated Nov 1, 2026, 10:30 p.m. ET. By using this site you agree to our Terms of Use.

Property facts
- Price
- $599,999
- Type
- condo apartment
- Bedrooms
- 3
- Bathrooms
- 2
- MLS®
- W12941920
- Status
- active
- Brokerage
- CRESCENT REAL ESTATE INC.
About this home
Welcome to this exceptionally spacious 3-bedroom corner unit, offering both comfort and modern style in one of Toronto's most convenient locations. This bright and airy home features a well-designed open-concept living and dining area, perfect for both everyday living and entertaining. Large windows fill the space with natural light, while the seamless walkout to a generous private balcony creates an inviting extension of your living space - ideal for relaxing mornings or unwinding after a long day. The kitchen is a standout, complete with stainless steel appliances and sleek finishes, making meal preparation both enjoyable and efficient. Each bedroom is thoughtfully sized, with the primary bedroom featuring its own ensuite washroom and his-and-hers closets for added comfort and functionality. Laminate flooring throughout enhances the home's clean, modern feel, while the spacious in-suite laundry room offers additional storage and everyday convenience. Situated just steps from Finch West subway station and within walking distance to York University, shopping, grocery stores, restaurants, and banks, this property offers unbeatable accessibility. With easy connections to major highways 401, 400, and 407, commuting is effortless. Residents also enjoy access to excellent building amenities, including an indoor pool, party/meeting room, and exercise room, along with nearby parks, schools, libraries, and recreational centres, making this an ideal home for families and investors alike. This well-maintained condominium combines space, location, convenience, and lifestyle - truly a place you can proudly call home.
Location
More details
- Property tax
- $1,659 (2026)
- Days on market
- 217
- Style
- Apartment
- Year built
- 51-99
- Parking
- 1 spaces · 1 garage · Underground
- Maintenance fee
- $1,030/mo
- Basement
- None
- Heating
- Forced Air
- Air conditioning
- None
- Exposure
- South West
- Neighbourhood
- York University Heights
- Major intersection
- Keele St; Finch Ave
Rooms
| Room | Level | Size (m) | Features |
|---|---|---|---|
| Primary Bedroom | Main | 4.43 × 3.33 | 2 pc bath, window, closet |
| Bedroom 3 | Main | 3.65 × 2.81 | laminate, window, closet |
| Bedroom 2 | Main | 4.46 × 3.66 | laminate, window, closet |
| Living Room | Main | 5.55 × 3.59 | w/o to balcony, laminate, large window |
| Kitchen | Main | 4.54 × 2.27 | ceramic floor, b/i microwave, b/i dishwasher |
| Other | Main | 5.55 × 1.58 | Balcony |
| Dining Room | Main | 3.98 × 3.21 | overlooks living, laminate, carpet free |
Details from PropTx (TRREB MLS®) via Repliers. Information deemed reliable but not guaranteed.
About Toronto
Toronto offers a neighbourhood for every lifestyle, from quiet established streets to vibrant urban districts, with the city's employment, transit and culture at hand.
Toronto market, September 2026
- Median sold price
- $835,000
- Avg. days on market
- 34
- Sale-to-list
- 99.0%
1532 residential sales. Source: TRREB MLS® data via PropTx. Aggregates only.
Similar homes nearby
Other active listings in Toronto.
- 993 Queen Street W, Toronto$1,638,000 · 2 bed · 1 bath
- 52 FOREST MANOR Road, Toronto$410,000 · 1 bed · 1 bath
- 7 Concorde Place, Toronto$425,000 · 1 bed · 1 bath
- 1630 Queen Street E, Toronto$899,000 · 2 bed · 2 bath
- 30 Meadowglen Place, Toronto$559,900 · 2 bed · 2 bath
- 160 Vanderhoof Avenue, Toronto$405,888 · 1 bed · 1 bath