
East Gwillimbury, ON
9 Cyprus Glen
$3,680
Data last updated Oct 30, 2026, 9:50 p.m. ET. By using this site you agree to our Terms of Use.

Property facts
- Price
- $3,680
- Type
- Detached
- Bedrooms
- 4
- Bathrooms
- 4
- MLS®
- N13842518
- Status
- active
- Brokerage
- POWERLAND REALTY
About this home
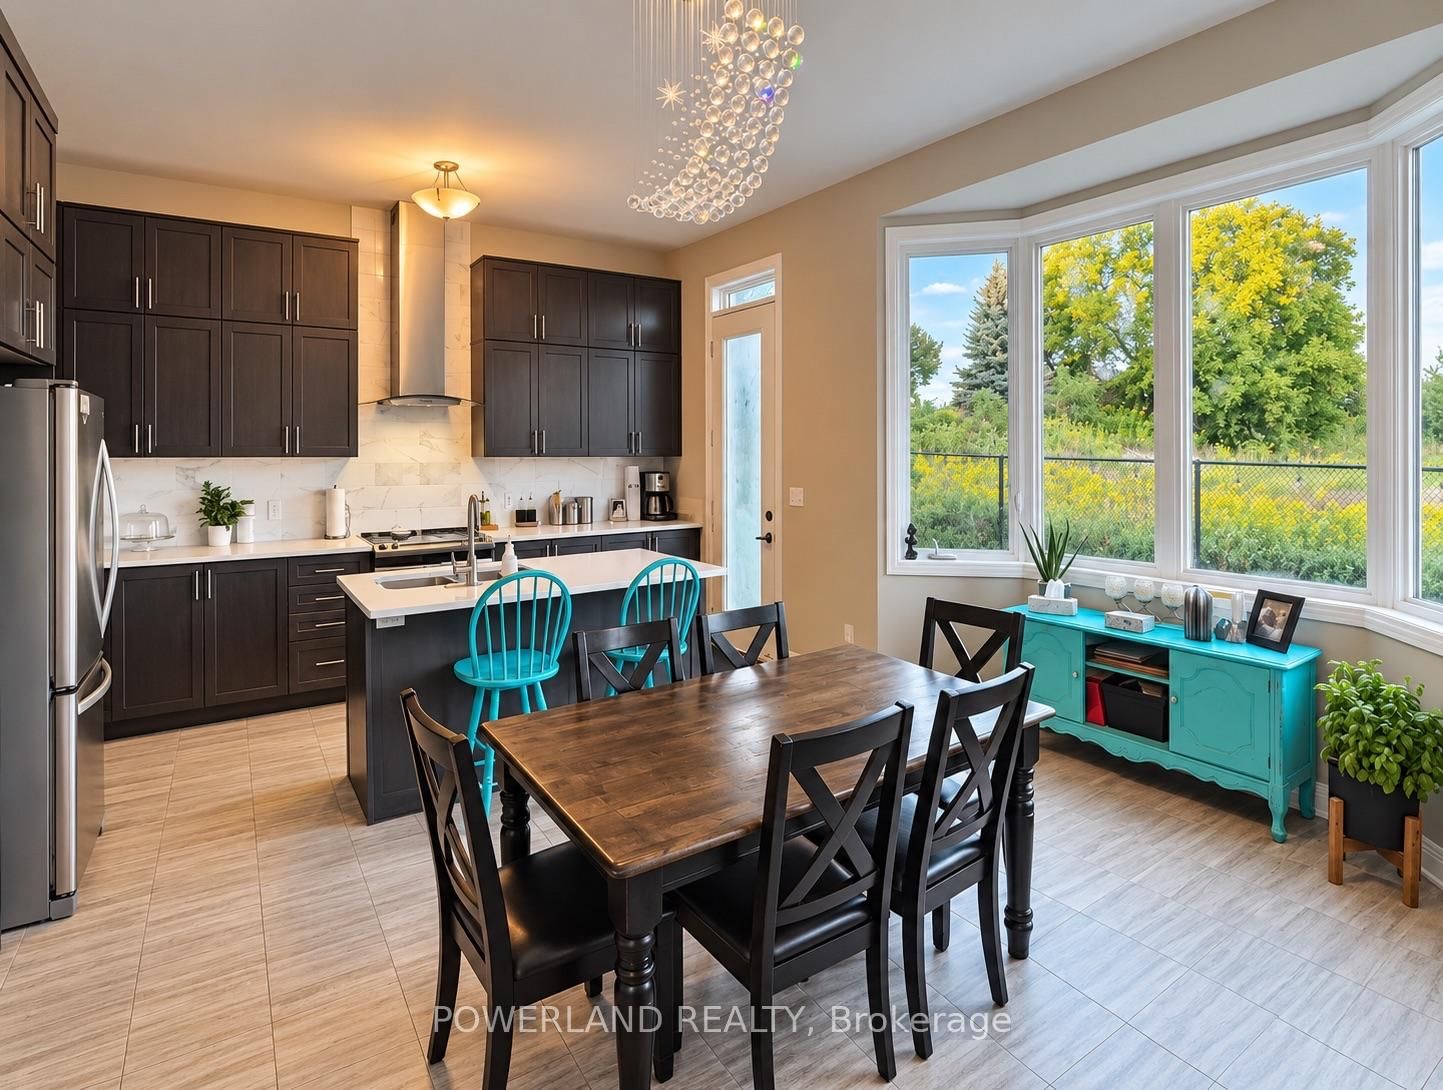
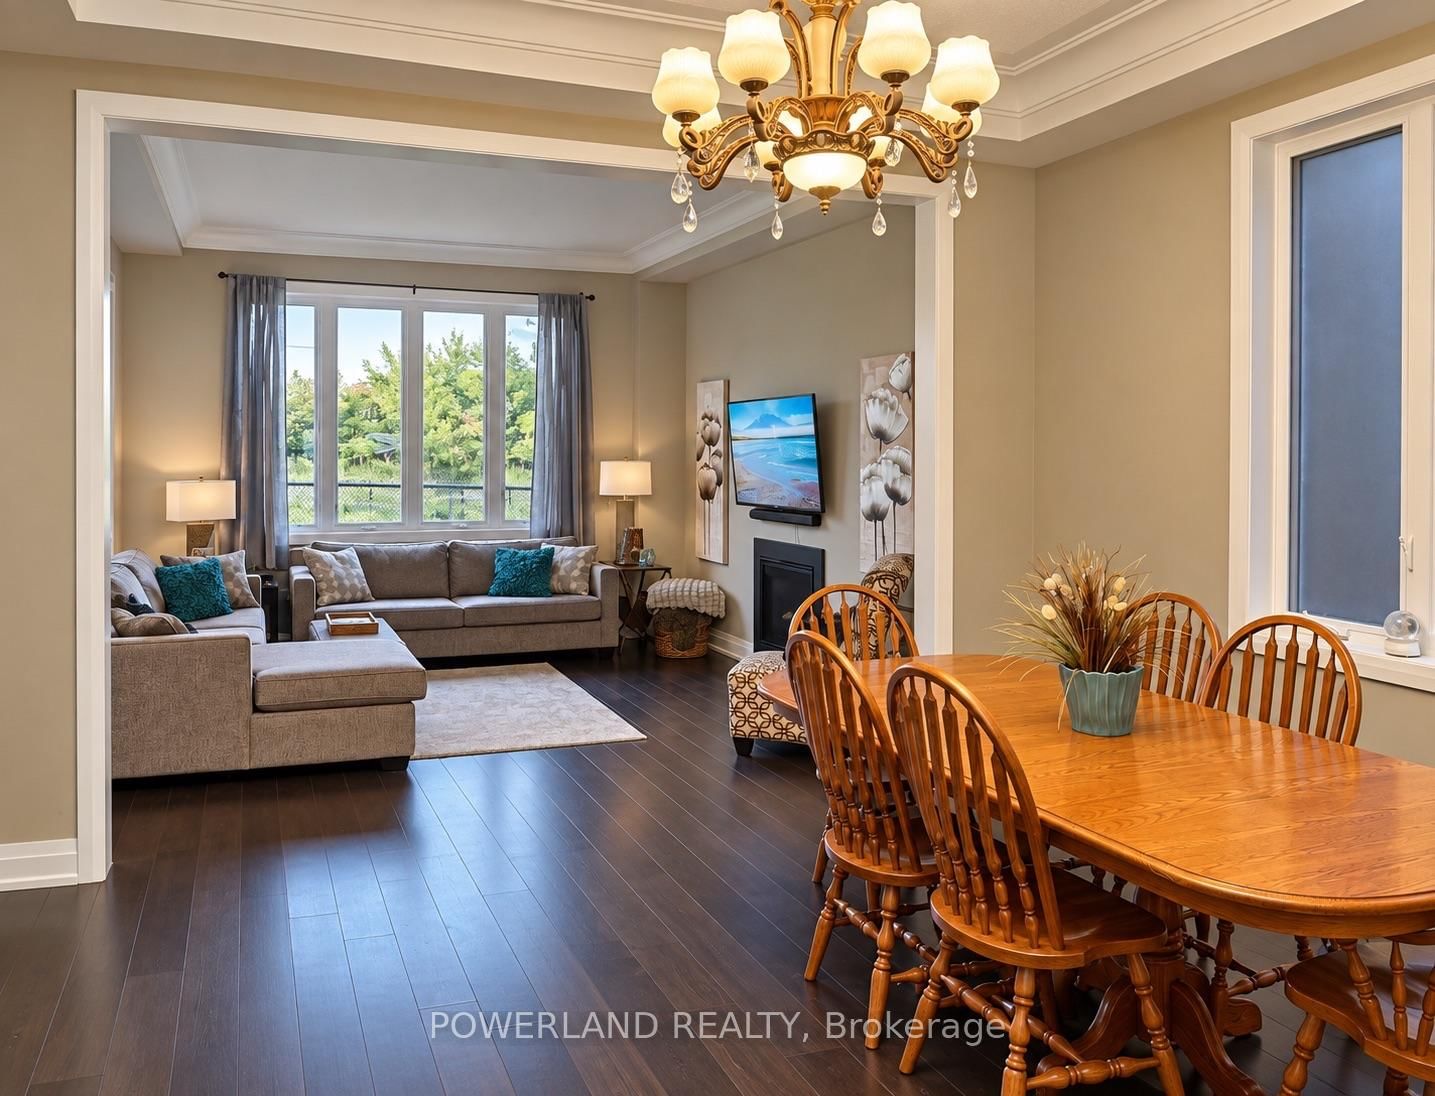
Bright & Spacious, Upgraded Luxury Home Over 2,800 Sqft , 4 Bedroom, 4 Wash Room , Featuring 10' High Ceilings- Main And 9' High Ceilings - 2nd Floor, Open Concept Family Room W/ Fire Place. Large Eat-In Kitchen And Breakfast Bar. Huge Island, Granite Countertop. Upgraded Master Shower Frame, Master With Walk-In, 5 Piece Ensuite, All Other 3 Bedroom With Ensuite Access. Minutes' Drive To Hwy 404, Costco, Super Market, Banks, Restaurants, Shopping Centre, Go Transit, School
Location
Search the full MLS®
More details
- Days on market
- 32
- Style
- 2-Storey
- Year built
- 6-15
- Lot
- 40.26 × 92.42 Feet
- Parking
- 4 spaces · 2 garage · Built-In
- Basement
- Unfinished
- Heating
- Forced Air
- Air conditioning
- Central Air
- Neighbourhood
- Holland Landing
- Major intersection
- Yonge & Greenln
Rooms
| Room | Level | Size (m) | Features |
|---|---|---|---|
| Bedroom 4 | Second | — | broadloom, 4 pc ensuite |
| Bedroom 2 | Second | — | broadloom, semi ensuite |
| Primary Bedroom | Second | — | broadloom, 5 pc ensuite, walk-in closet(s) |
| Kitchen | Main | — | Ceramic Floor |
| Dining Room | Main | — | Hardwood Floor |
| Loft | Second | — | — |
| Bedroom 3 | Second | — | broadloom, semi ensuite |
| Great Room | Main | — | Hardwood Floor |
| Library | Main | — | Hardwood Floor |
| Breakfast | Main | — | Ceramic Floor |
Details from PropTx (TRREB MLS®) via Repliers. Information deemed reliable but not guaranteed.