
Toronto, ON
9 Capstan Court
$2,000
Data last updated Oct 30, 2026, 9:30 a.m. ET. By using this site you agree to our Terms of Use.


Property facts
- Price
- $2,000
- Type
- Semi-detached
- Bedrooms
- 2
- Bathrooms
- 1
- MLS®
- W13839538
- Status
- active
- Brokerage
- CENTURY 21 INNOVATIVE REALTY INC.
About this home
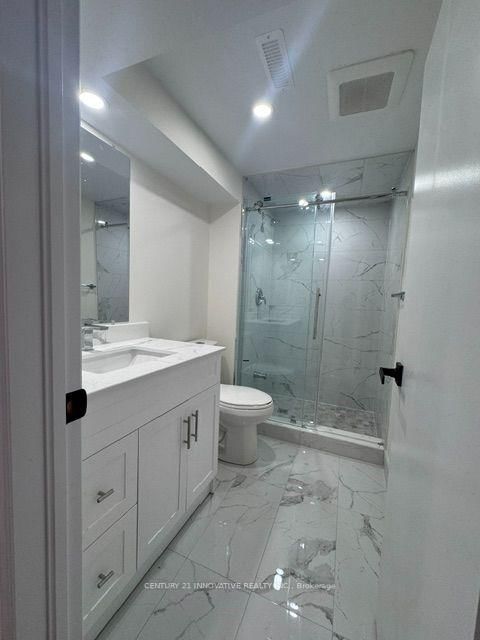
Beautifully Renovated 2-Bedroom Basement Suite in North York! Welcome to this bright and spacious 2-bedroom basement unit in North York, offering acomfortable open-concept layout with modern finishes throughout. The inviting living areafeatures stylish laminate flooring and bright lights, creating a warm and contemporaryatmosphere.The updated kitchen offers plenty of cabinetry, countertop space, modern backsplash and newappliances. Enjoy a beautifully renovated bathroom featuring elegant marble-look tiles, amodern vanity and a sleek glass-enclosed shower.Convenient private laundry and a functional layout make this unit an excellent choice forcomfortable everyday living. Clean, bright and move-in ready! Features: 2 spacious bedrooms, Open-concept living and dining area, Renovated kitchen with new appliances, Modern renovated bathroom, Private laundry, Pot lights throughout, Laminate flooring. Bright and well-maintained. Tenant responsible for 40% of utilities. Located in North York, close to shopping, schools, transit, parks and everyday amenities. A wonderful opportunity to lease a clean, modern and comfortable 2-bedroom basement suite!
Location
More details
- Days on market
- 32
- Style
- Bungalow-Raised
- Year built
- 31-50
- Lot
- 25.15 × 120.22 Feet
- Parking
- 1 spaces · Built-In
- Basement
- Apartment
- Heating
- Forced Air
- Air conditioning
- Central Air
- Neighbourhood
- Glenfield-Jane Heights
- Major intersection
- North of Sheppard between Keele & Jane
Rooms
| Room | Level | Size (m) | Features |
|---|---|---|---|
| Primary Bedroom | Upper | 12.96 × 10.6 | walk-in closet(s), parquet |
| Bedroom 2 | Basement | 0.01 × 0.01 | closet, window |
| Laundry | Basement | 0.01 × 0.01 | — |
| Breakfast | Upper | 9.09 × 8.04 | tile floor, casement windows |
| Bedroom 2 | Upper | 16.14 × 9.15 | Closet |
| Dining Room | Upper | 24.61 × 17.65 | combined w/living, parquet |
| Kitchen | Upper | 10.79 × 10.43 | Casement Windows |
| Bedroom 3 | Upper | 9.32 × 7.97 | Tile Floor |
| Bedroom | Basement | 0.01 × 0.01 | closet, window |
| Kitchen | Basement | 0.01 × 0.01 | Open Concept |
Details from PropTx (TRREB MLS®) via Repliers. Information deemed reliable but not guaranteed.