
Toronto, ON
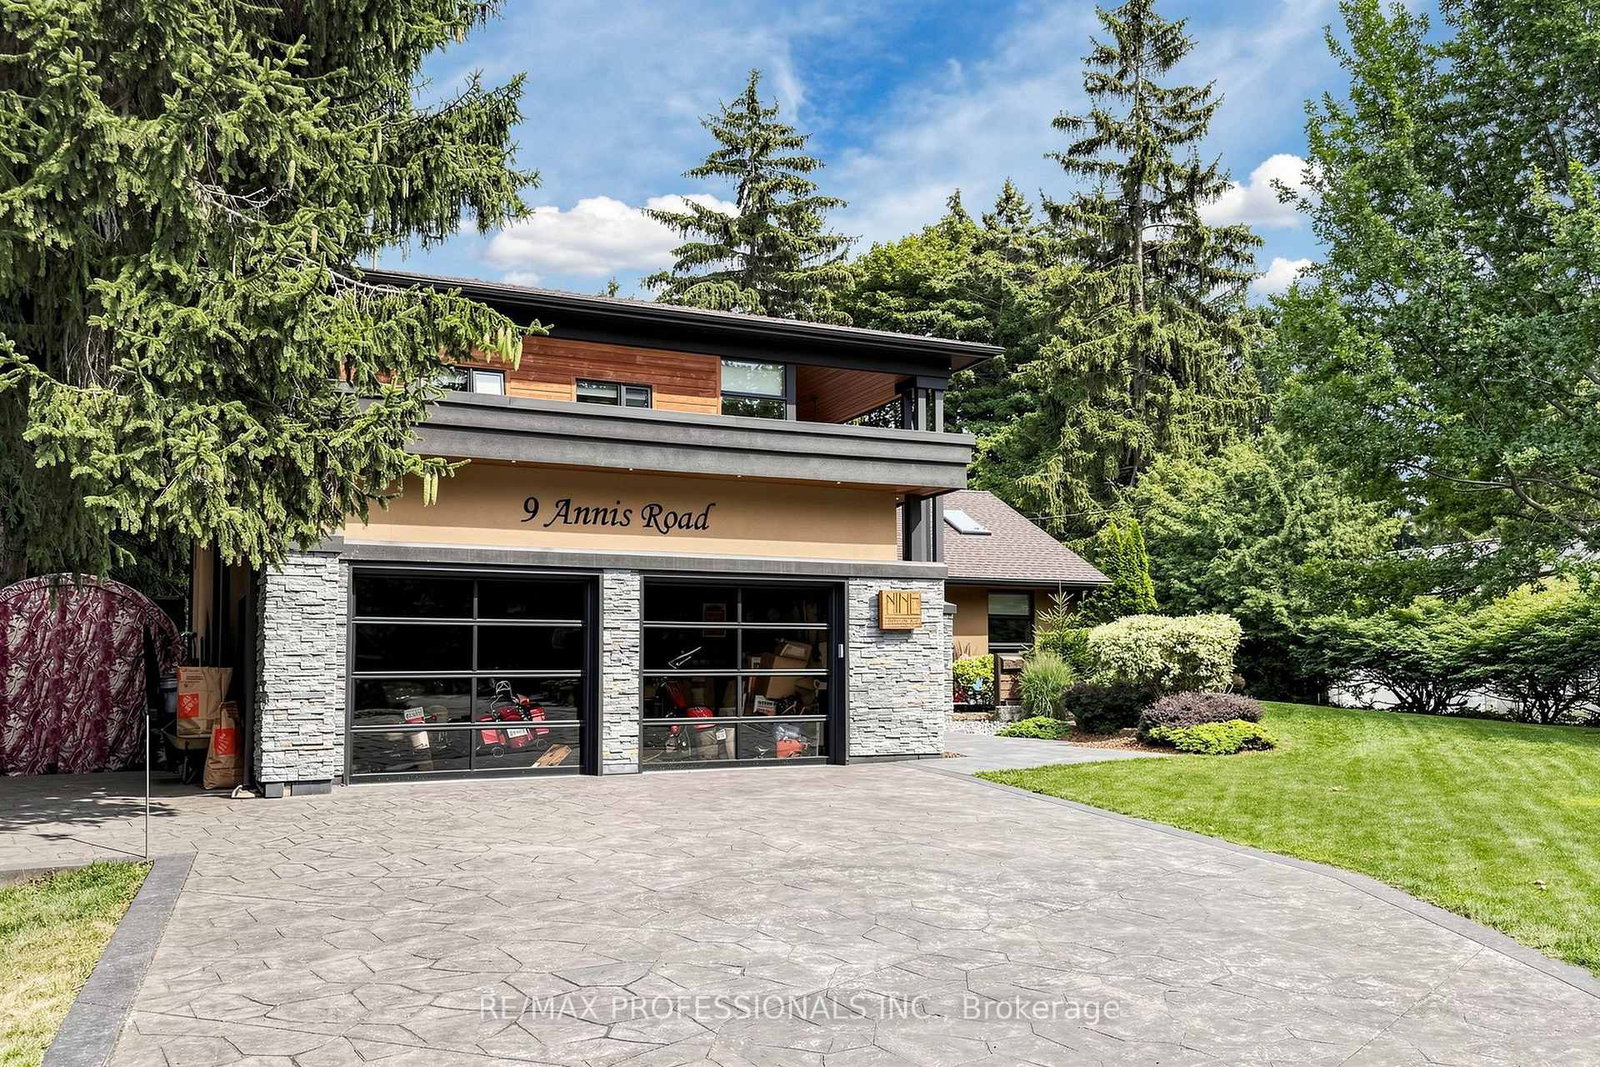
9 Annis Road
$2,299,000
Data last updated Oct 30, 2026, 12:40 p.m. ET. By using this site you agree to our Terms of Use.


Property facts
- Price
- $2,299,000
- Type
- Detached
- Bedrooms
- 5
- Bathrooms
- 5
- MLS®
- E13776548
- Status
- active
- Brokerage
- RE/MAX PROFESSIONALS INC.
About this home
A Rare Opportunity In The Scarborough Bluffs! Set among multi-million-dollar homes in one of Toronto's most coveted lakeside enclaves, 9 Annis Road offers an exceptional opportunity to own a substantial custom residence on an extraordinary, private estate-sized lot just moments from Lake Ontario. Offering approximately 4,000 sqft of living space, this distinctive 5 bedroom home combines impressive scale, architectural character and a highly flexible floor plan ideal for families, multi-generational living and entertaining. Soaring ceilings, expansive windows and skylights bring abundant natural light throughout, while the spacious chef inspired kitchen features premium stainless steel JennAir appliances, dual wall ovens, walk-in pantry with twin refrigerators, and a large island with built-in gas cooktop and prep sink. The generous primary retreat, multiple family living areas and walkout in-law/nanny suite provide tremendous versatility. Outside, the property transforms into a private urban retreat with a heated saltwater pool, hot tub, sauna, mature evergreens and beautifully landscaped grounds offering exceptional privacy. Enjoy the home as it is, or thoughtfully update and personalize it over time to create something truly spectacular! Minutes to the Scarborough Bluffs, waterfront trails, beaches, marinas, golf and excellent schools. This is for Buyers seeking space, versatility, privacy and an opportunity to establish themselves in a prestigious neighbourhood surrounded by impressive homes, this is an offering that deserves serious consideration.
Location
More details
- Property tax
- $11,717 (2026)
- Days on market
- 49
- Style
- Other
- Lot
- 100.12 × 150.16 Feet
- Parking
- 7 spaces · 2 garage · Attached
- Basement
- Apartment, Separate Entrance, Walk-Up
- Heating
- Forced Air
- Air conditioning
- Central Air
- Neighbourhood
- Scarborough Village
- Major intersection
- Hill Cres/Annis Rd
Rooms
| Room | Level | Size (m) | Features |
|---|---|---|---|
| Sunroom | Main | 5.35 × 3.01 | slate flooring, skylight, w/o to yard |
| Family Room | Main | 6.06 × 4.67 | cork floor, large window, vaulted ceiling(s) |
| Living Room | Main | 6.33 × 4.33 | skylight, fireplace, pot lights |
| Bedroom 4 | Main | 4.42 × 3.57 | cork floor, double closet |
| Kitchen | Main | 6.23 × 5.67 | pantry, stainless steel appl, w/o to patio |
| Bedroom 2 | Third | 4.73 × 4.06 | hardwood floor, large window, closet |
| Primary Bedroom | Second | 5.85 × 4.02 | hardwood floor, walk-in closet(s), 5 pc ensuite |
| Bedroom | Lower | 7.28 × 5.46 | laminate, l-shaped room, combined w/living |
| Kitchen | Lower | 4.17 × 3.93 | laminate, open concept |
| Dining Room | Main | 3.92 × 3.43 | combined w/living, hardwood floor |
| Laundry | Main | 3.07 × 1.89 | laundry sink, closet, access to garage |
| Bedroom 5 | Main | 6.49 × 3.52 | Cork Floor |
| Bedroom 3 | Third | 6.04 × 4.21 | hardwood floor, large window, double closet |
Details from PropTx (TRREB MLS®) via Repliers. Information deemed reliable but not guaranteed.