
East Gwillimbury, ON
9 Anchor Court
$1,199,000
Data last updated Nov 2, 2026, 2:50 a.m. ET. By using this site you agree to our Terms of Use.


Property facts
- Price
- $1,199,000
- Type
- Detached
- Bedrooms
- 3
- Bathrooms
- 4
- MLS®
- N13610698
- Status
- active
- Brokerage
- iCloud Realty Ltd.
About this home
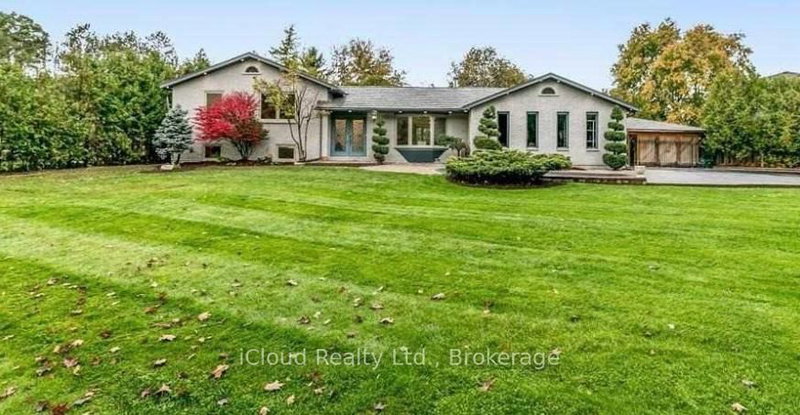
Your Private Spa Retreat, Minutes From It All - Step into your own backyard spa with a private sauna, swimming pool, wooden decks, and a large firepit for evenings under the stars. It's a cottage in the city - resort living without leaving town. Inside, an airy, open, thoughtfully designed side split layout stays warm in winter and cool in summer, with a cast iron wood-burning stove for added character. Step outside to a cedar-sealed, private backyard sanctuary. Set in an extremely friendly neighborhood, 1 min walk to the park with pickleball, baseball, soccer, a playground, picnic areas, and hiking trails. Walk 2 mins to a footbridge over the Holland River, or 5 mins to the library, tennis and basketball courts. Bike through Rogers Reservoir and the Nokiidaa Trail. 10 mins to the GO Station and two major highways - a 3rd on the way - yet peacefully removed from the noise. Yonge Street modernization signals a neighborhood with fast value rise, with the future EG hospital, shopping, grocery stores, and Costco just mins away. Homes like this - with backyard amenities and access to parks, trails, and transit - don't stay on the market long. Book your private showing today.
Location
More details
- Property tax
- $5,748 (2025)
- Days on market
- 99
- Style
- Sidesplit 4
- Year built
- 31-50
- Lot
- 80.57 × 202.14 Feet
- Parking
- 12 spaces · 2 garage · Attached
- Basement
- Finished, Separate Entrance
- Heating
- Forced Air
- Air conditioning
- Central Air
- Neighbourhood
- Holland Landing
- Major intersection
- Yonge St & Doane Rd
Rooms
| Room | Level | Size (m) | Features |
|---|---|---|---|
| Bedroom 3 | Upper | 3.13 × 3.08 | hardwood floor, large window, overlooks pool |
| Family Room | Lower | 7.3 × 6.3 | laminate, above grade window, b/i shelves |
| Kitchen | Main | 3.93 × 3.3 | quartz counter, centre island, pantry |
| Bedroom 2 | Upper | 3.13 × 3.08 | hardwood floor, large closet, large window |
| Living Room | Main | 4.85 × 3.68 | hardwood floor, wood stove, bay window |
| Dining Room | Main | 3.61 × 3.41 | porcelain floor, w/o to deck, overlooks pool |
| Breakfast | Main | 3.43 × 3.17 | porcelain floor, w/o to deck, window floor to ceiling |
| Primary Bedroom | Upper | 4.61 × 3.17 | 4 pc ensuite, w/o to deck, b/i closet |
| Bedroom 5 | Lower | 5.6 × 3.6 | laminate, semi ensuite, panelled |
| Bedroom 4 | Lower | 5 × 3.2 | laminate, semi ensuite, panelled |
Details from PropTx (TRREB MLS®) via Repliers. Information deemed reliable but not guaranteed.
About East Gwillimbury
East Gwillimbury combines expanding communities with farmland, trails and convenient access to northern York Region.
East Gwillimbury market, September 2026
- Median sold price
- $1,044,000
- Avg. days on market
- 37
- Sale-to-list
- 97.5%
26 residential sales. Source: TRREB MLS® data via PropTx. Aggregates only.
Similar homes nearby
Other active listings in East Gwillimbury.
- 2654 Doane Road, East Gwillimbury$1,988,000 · 3 bed · 2 bath
- 3433 Mount Albert Road, East Gwillimbury$1,850,000 · 4 bed · 3 bath
- 35 Walter Tunny Crescent, East Gwillimbury$1,099,000 · 4 bed · 4 bath
- 7 Parkside Drive, East Gwillimbury$899,000 · 3 bed · 3 bath
- 47 Maple Way, East Gwillimbury$1,535,000 · 4 bed · 3 bath
- 19113 Highway 48, East Gwillimbury$864,900 · 3 bed · 2 bath