
Toronto, ON
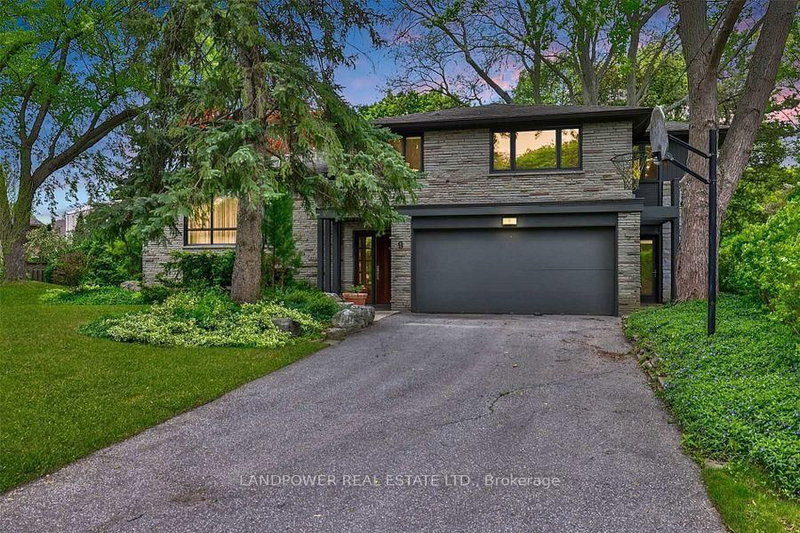
9 Alderdale Court
$2,238,000
Data last updated Nov 1, 2026, 6:30 p.m. ET. By using this site you agree to our Terms of Use.


Property facts
- Price
- $2,238,000
- Type
- Detached
- Bedrooms
- 3
- Bathrooms
- 4
- MLS®
- C13750574
- Status
- active
- Brokerage
- LANDPOWER REAL ESTATE LTD.
About this home
Architecturally significant family residence nestled at the end of a cul-de-sac on a gorgeouspie-shaped lot abutting the park. Move right in or build your dream home. Exquisitely sun-filled and meticulously maintained, this home boasts cascading natural light, floor-to-ceilingwindows overlooking lush greenery and a sparkling pool. Graciously proportioned principalrooms offer exceptional entertaining flow, complemented by an extra-large family room and amain-floor mudroom with direct access to the backyard. The primary bedroom retreat features a3-piece ensuite and a custom walk-in closet, while the walk-up lower level includes amplestorage, a recreation room, and a games room.Extensively renovated in 2023, this home blends modern elegance with thoughtful upgrades.Brand-new hardwood floors add warmth and sophistication, while all bathrooms have been updatedwith new toilets, sinks, and ventilation fans. A custom-designed walk-in closet enhances theprimary suite, and the kitchen is equipped with a brand-new cooking fan system for improvedair circulation. Recent roofing repairs and upgraded attic insulation ensure energy efficiencyand long-term durability, making this home as functional as it is beautiful.Located in an elite school district with Toronto's top-rated secondary school (Fraser Ranking10/10), it's perfect for families seeking top-tier education. Surrounded by scenic parks, lushtrails, and a prestigious golf course, outdoor enthusiasts will love the tranquil yet activesetting. Supermarkets, trendy restaurants, and essential amenities, ensuring everything you need is just minutes away. A perfect blend of urban convenience and natural beauty, thisneighborhood is truly exceptional.
Location
More details
- Property tax
- $12,692 (2025)
- Days on market
- 56
- Style
- Sidesplit 3
- Lot
- 45 × 112 Feet
- Parking
- 6 spaces · 2 garage · Attached
- Basement
- Finished, Walk-Out
- Heating
- Forced Air
- Air conditioning
- Central Air
- Neighbourhood
- Banbury-Don Mills
- Major intersection
- York Mills/Leslie
Rooms
| Room | Level | Size (m) | Features |
|---|---|---|---|
| Living Room | Main | 5.66 × 4.11 | fireplace, hardwood floor, crown moulding |
| Bedroom 3 | Second | 3.51 × 3.23 | hardwood floor, picture window, closet |
| Recreation | Lower | 2.08 × 1.22 | slate flooring, above grade window, closet |
| Dining Room | Main | 3.58 × 3.2 | window floor to ceiling, hardwood floor, open concept |
| Kitchen | Main | 6.2 × 3.05 | breakfast bar, tile floor, stainless steel appl |
| Family Room | In Between | 6.3 × 3.2 | window floor to ceiling, hardwood floor, french doors |
| Primary Bedroom | Second | 4.55 × 3.43 | 3 pc ensuite, walk-in closet(s), hardwood floor |
| Bedroom 4 | Lower | 6.17 × 3.25 | closet, walk-up |
| Breakfast | Main | 6.2 × 3.05 | overlooks pool, window floor to ceiling, w/o to yard |
| Bedroom 2 | Second | 4.14 × 3 | hardwood floor, closet, overlooks backyard |
Details from PropTx (TRREB MLS®) via Repliers. Information deemed reliable but not guaranteed.
About Toronto
Toronto offers a neighbourhood for every lifestyle, from quiet established streets to vibrant urban districts, with the city's employment, transit and culture at hand.
Toronto market, September 2026
- Median sold price
- $835,000
- Avg. days on market
- 34
- Sale-to-list
- 99.0%
1532 residential sales. Source: TRREB MLS® data via PropTx. Aggregates only.
Similar homes nearby
Other active listings in Toronto.
- 58 Candlewood Crescent, Toronto$989,900 · 3 bed · 2 bath
- 47 Tedford Drive, Toronto$1,149,900 · 3 bed · 2 bath
- 23 Bowood Avenue, Toronto$1,700,000 · 3 bed · 2 bath
- 386 Rosewell Avenue, Toronto$3,450,000 · 4 bed · 6 bath
- 110 Chatsworth Drive, Toronto$2,298,000 · 4 bed · 2 bath
- 41 Meadowcliffe Drive, Toronto$2,149,000 · 3 bed · 5 bath