
Ottawa, ON
583 Tweedsmuir Avenue
$899,900
Data last updated Oct 30, 2026, 3:20 p.m. ET. By using this site you agree to our Terms of Use.


Property facts
- Price
- $899,900
- Type
- Detached
- Bedrooms
- 3
- Bathrooms
- 3
- MLS®
- X13886154
- Status
- active
- Brokerage
- ROYAL LEPAGE TEAM REALTY
About this home
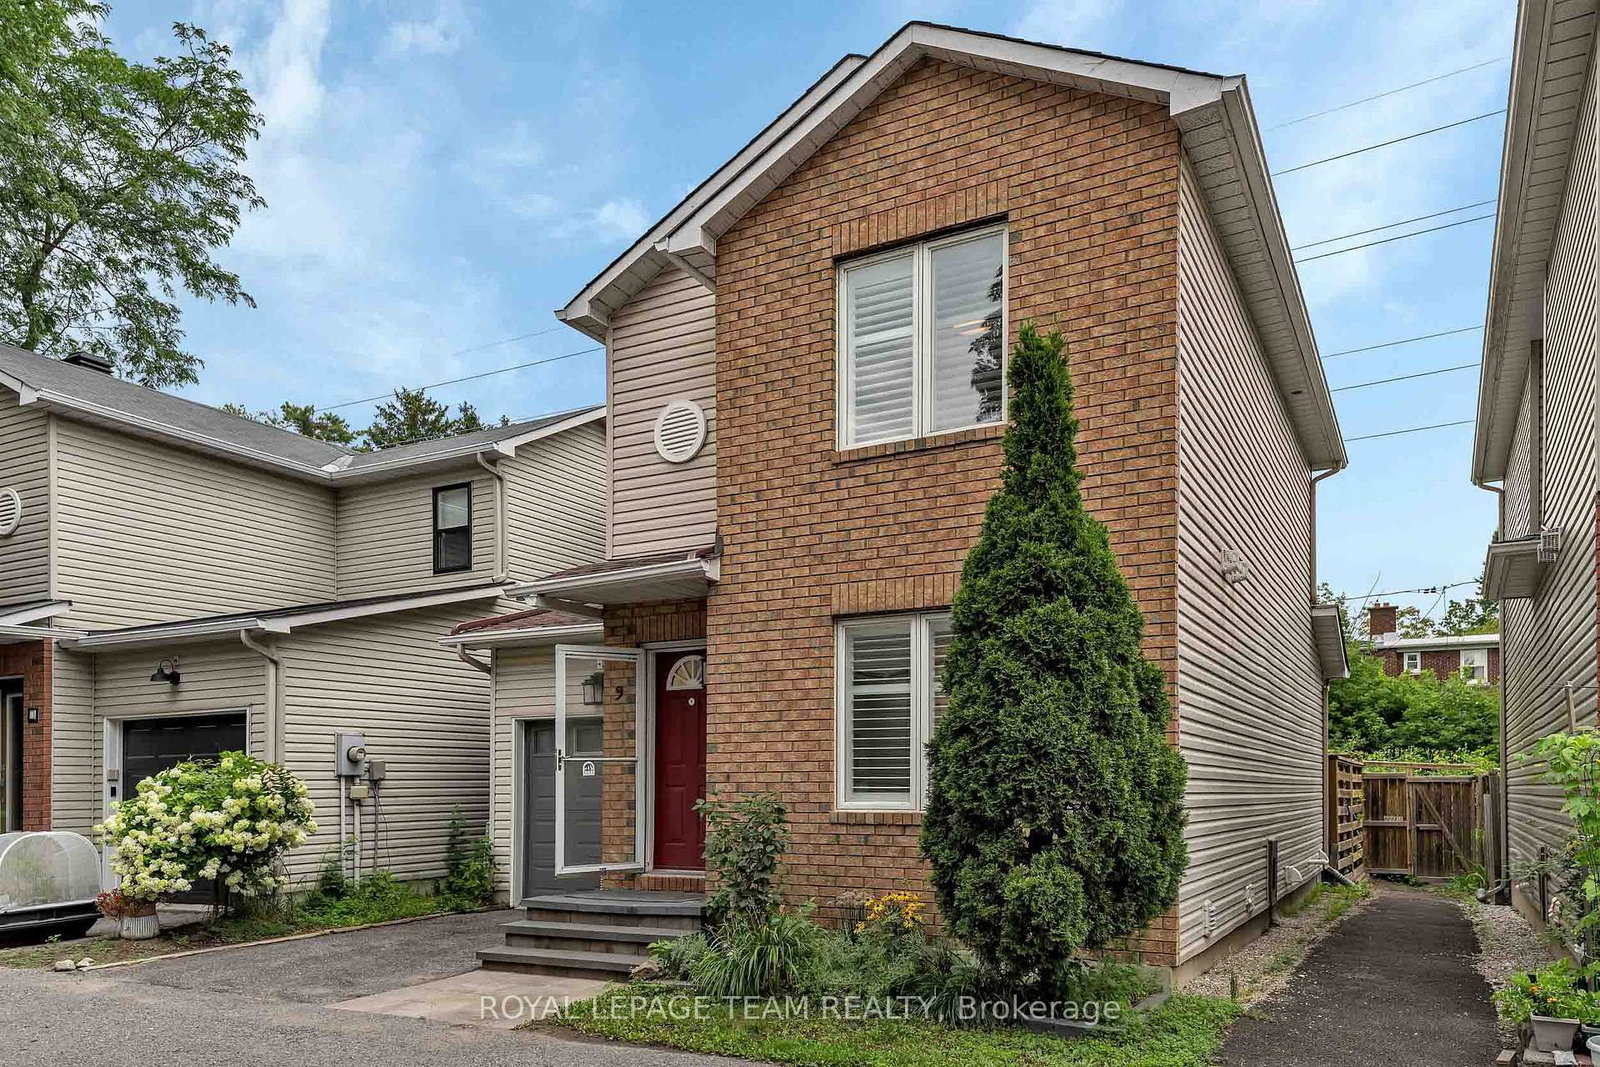
Four-bedroom, three-bath detached home tucked away in a private enclave with no rear neighbours. This home offers a beautiful lifestyle with minimal maintenance, providing space, privacy and convenience in a fantastic location. Easy access to public transit, recreation centres, outstanding schools, shopping, gyms, restaurants and everyday amenities. A short bike ride to Westboro Beach, with easy access to major highways and the airport. Bright, functional layout includes hardwood floors, gas fireplace, a 2-pc powder room, California shutters and inside entry from garage. Kitchen renovated in 2025. Second level offers 3 bedrooms, including a generous primary with a full wall of closets, plus an updated full bath. Finished basement renovated in 2022 & 2025 with the 4th bedroom and 3-pc bath, ideal as a teenager's retreat, guest space, home office, study or hobby room. Sunny, fully fenced backyard with deck, grassy area and BBQ gas line. Open space behind adds privacy and tranquility.
Location
More details
- Property tax
- $6,654 (2026)
- Days on market
- 19
- Style
- 2-Storey
- Year built
- 16-30
- Lot
- 29.8 × 57.4 Feet
- Parking
- 2 spaces · 1 garage · Attached
- Basement
- Finished
- Heating
- Forced Air
- Air conditioning
- Central Air
- Neighbourhood
- Westboro/Hampton Park
- Major intersection
- Clare
Rooms
| Room | Level | Size (m) | Features |
|---|---|---|---|
| Recreation | Basement | 6.15 × 4.7 | — |
| Utility Room | Basement | 2.27 × 2.17 | — |
| Dining Room | Main | 3.56 × 2.45 | — |
| Kitchen | Main | 4.01 × 3.08 | — |
| Primary Bedroom | Second | 4.04 × 4.02 | — |
| Living Room | Main | 4.7 × 3.72 | — |
| Foyer | Main | 3.9 × 2.02 | — |
| Bedroom 3 | Second | 2.78 × 2.43 | — |
| Bedroom 4 | Basement | 3.95 × 2.43 | — |
| Bedroom 2 | Second | 3.39 × 2.97 | — |
Details from PropTx (TRREB MLS®) via Repliers. Information deemed reliable but not guaranteed.