
Brant, ON
24 Griffiths Drive
$612,900
Data last updated Oct 29, 2026, 11:50 p.m. ET. By using this site you agree to our Terms of Use.


Property facts
- Price
- $612,900
- Type
- condo townhouse
- Bedrooms
- 2
- Bathrooms
- 2
- MLS®
- X13760338
- Status
- active
- Brokerage
- RE/MAX TWIN CITY REALTY INC.
About this home
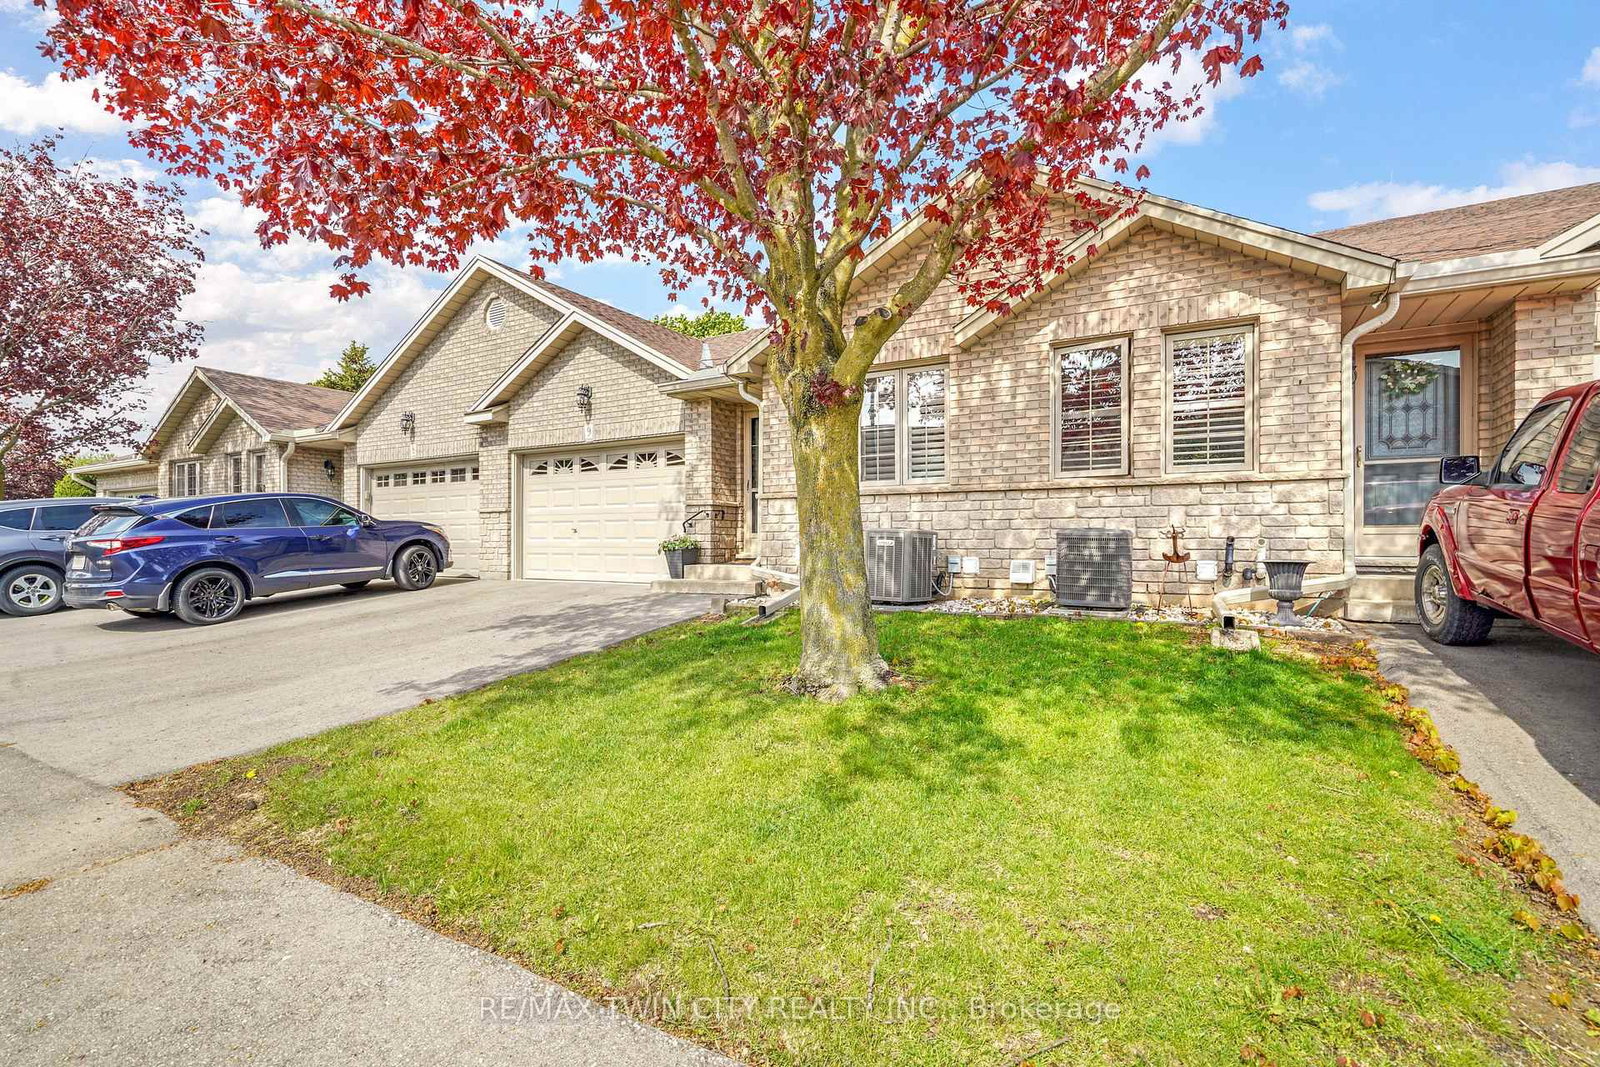
Enjoy Condo Living at its Best! Check out this beautifully updated 3 bedroom, 2 bathroom condo with a 1.5 car garage in a sought-after Paris neighbourhood with 1,218sq.ft. on the main level plus a finished basement. This stunning home has an inviting entrance for greeting your guests with tile flooring, an open concept layout featuring a vaulted ceiling with pot lighting, a beautiful kitchen with quartz countertops and tile backsplash, a dining area where you can enjoy your meals, a spacious living room with hardwood flooring, a corner gas fireplace, California shutters, and patio doors leading out to a deck where you can relax in the backyard space, a large master bedroom, a modern bathroom that has a walk-in shower with a sliding glass door, tile flooring, and a quartz countertop on the vanity, another bedroom with more California shutters, and there's a convenient main floor laundry room. Let's head downstairs to the finished basement that boasts an impressive recreation room with another corner gas fireplace, a huge bedroom that enjoys a big walk-in closet(10'3" x 5'10"), a craft/hobby room, an immaculate 3pc. bathroom with another quartz countertop, and a large room that offers plenty of storage space. Updates include new hardwood flooring in 2021, quartz countertops in the kitchen and bathrooms in 2021, tile backsplash in the kitchen in 2021, new carpeting in the basement in 2021, new A/C and Lennox furnace in 2021, and more. A wonderful move-in ready condo in a great neighbourhood that's just waiting for you to enjoy!
Location
More details
- Property tax
- $3,404 (2026)
- Days on market
- 52
- Style
- Bungalow
- Year built
- 16-30
- Parking
- 2 spaces · 1 garage · Attached
- Maintenance fee
- $466/mo
- Basement
- Full, Finished
- Heating
- Forced Air
- Air conditioning
- Central Air
- Exposure
- West
- Neighbourhood
- Paris
- Major intersection
- Whitlaw Way
Rooms
| Room | Level | Size (m) | Features |
|---|---|---|---|
| Recreation | Basement | 8.53 × 4.09 | — |
| Bathroom | Basement | 2.34 × 2.13 | — |
| Bedroom 2 | Main | 4.06 × 3.86 | — |
| Kitchen | Main | 4.11 × 3.1 | — |
| Bathroom | Main | 3.15 × 2.26 | 3 Pc Bath |
| Utility Room | Basement | 3.81 × 3.51 | — |
| Dining Room | Main | 4.11 × 2.51 | — |
| Bedroom 3 | Basement | 4.19 × 3.81 | — |
| Laundry | Main | 3.15 × 1.78 | — |
| Living Room | Main | 4.72 × 4.22 | — |
| Other | Basement | 4.27 × 2.06 | — |
| Foyer | Main | 4.01 × 1.22 | — |
| Bedroom | Main | 3.66 × 2.74 | — |
Details from PropTx (TRREB MLS®) via Repliers. Information deemed reliable but not guaranteed.