
Muskoka Lakes, ON
1184 MORTIMER'S POINT Road
$4,999,999
Data last updated Oct 31, 2026, 3:40 a.m. ET. By using this site you agree to our Terms of Use.
Property facts
- Price
- $4,999,999
- Type
- Detached
- Bedrooms
- 4
- Bathrooms
- 6
- MLS®
- X13001026
- Status
- active
- Brokerage
- Royal LePage Lakes Of Muskoka - Clarke Muskoka Realty
About this home
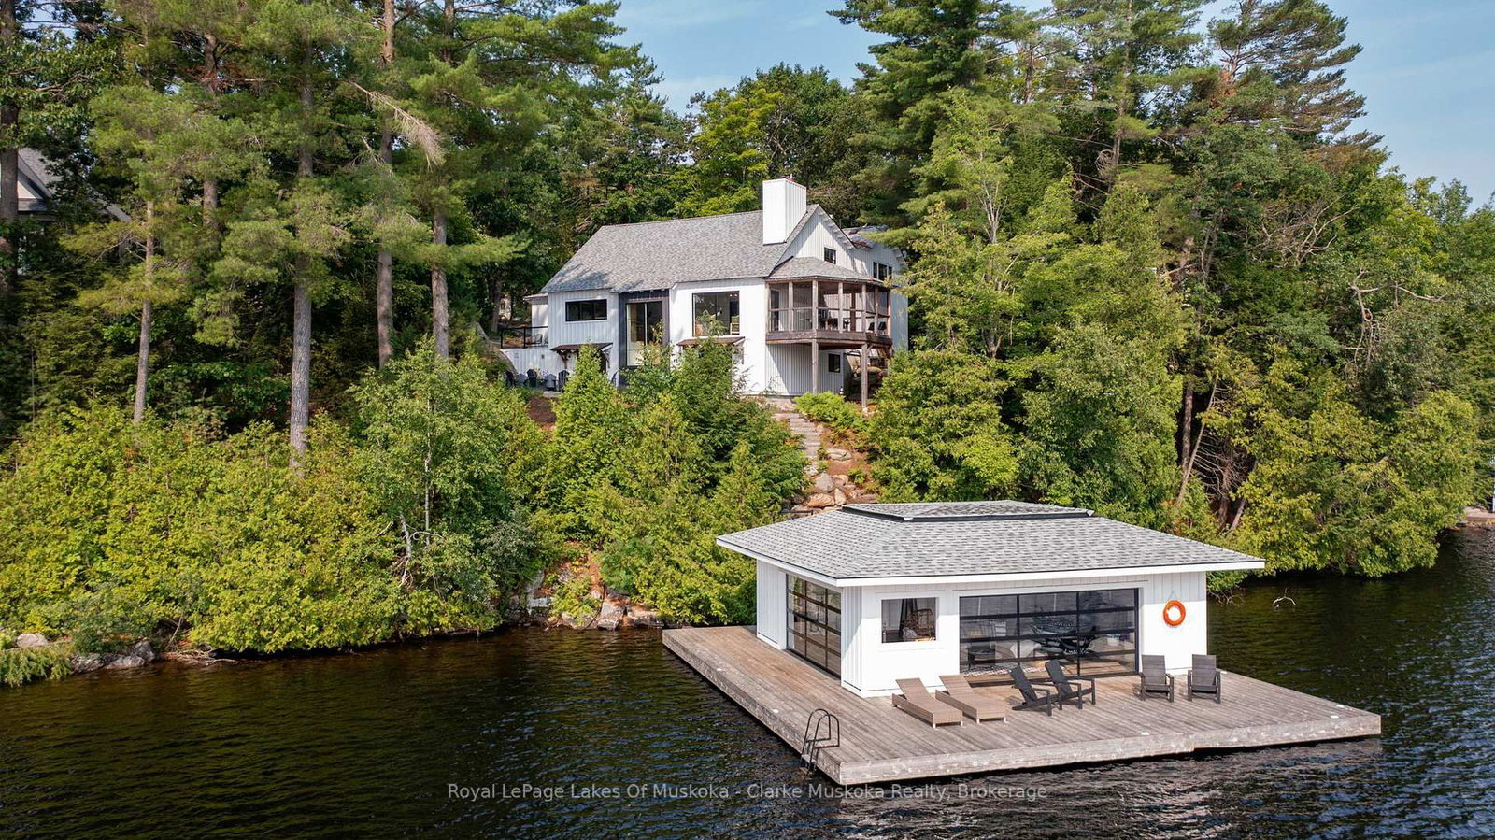
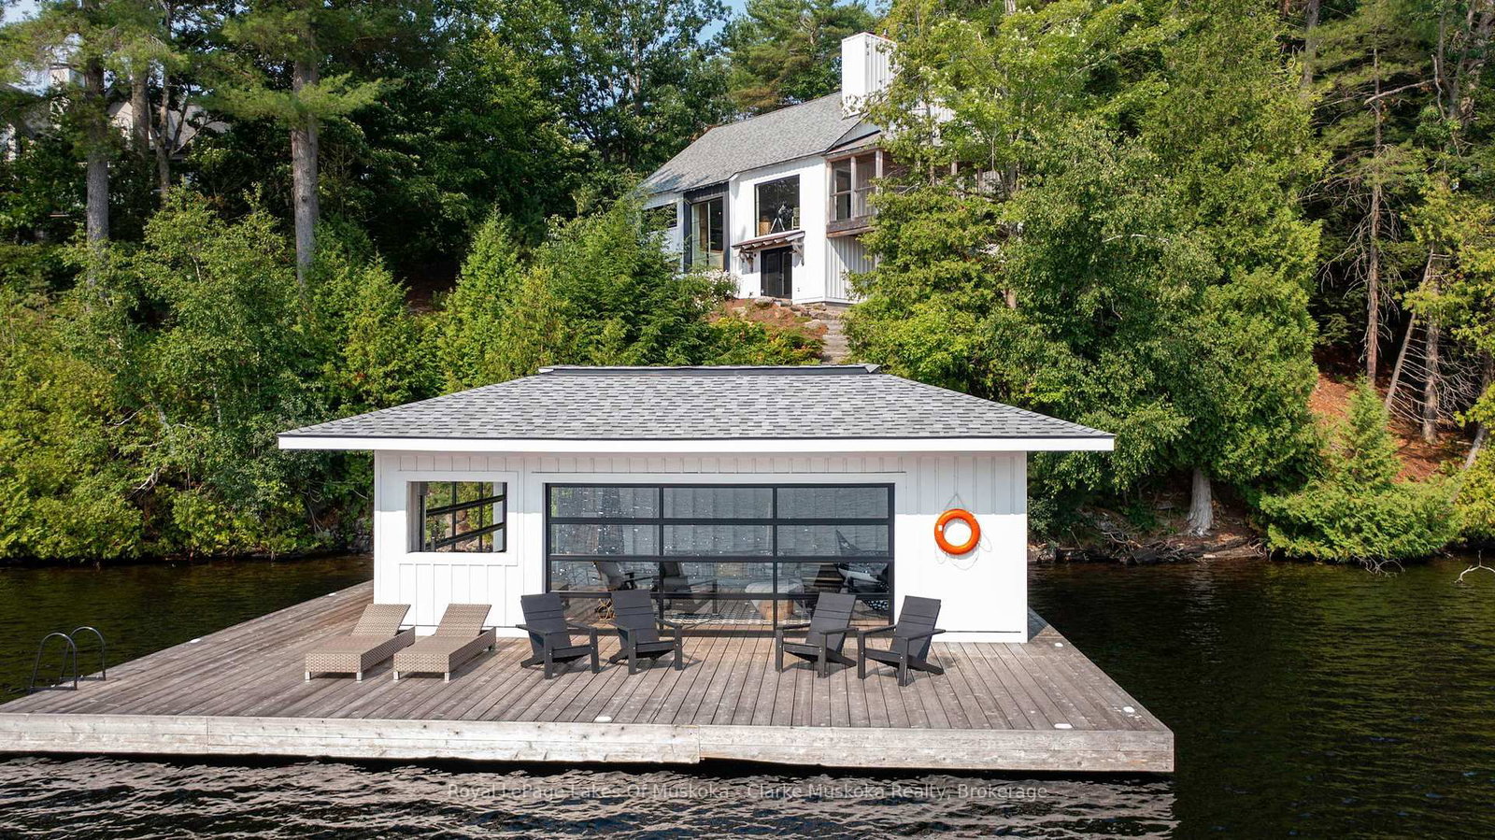
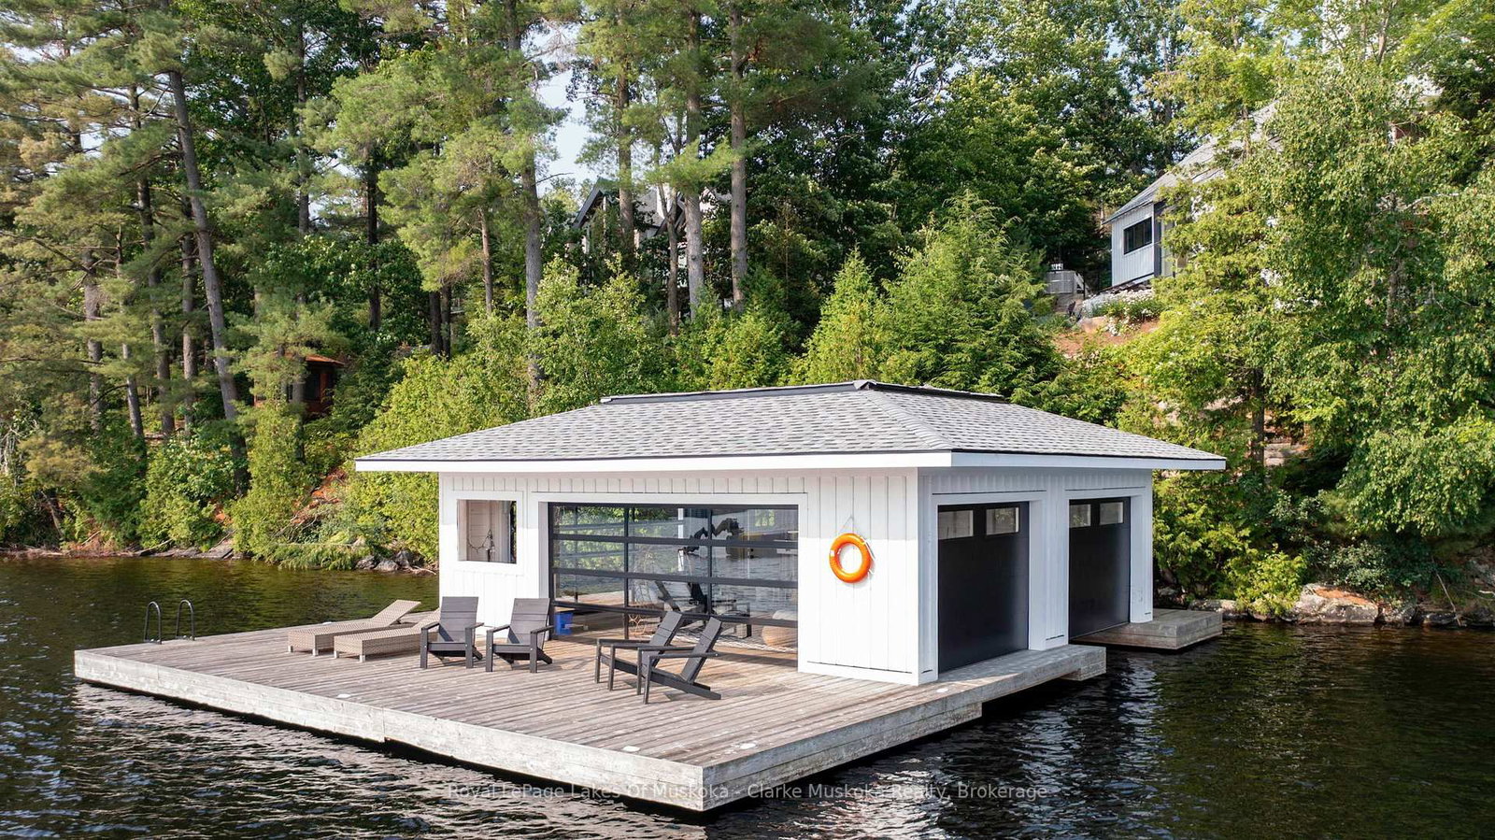
This 3800+ sq ft, 1.5 storey Modern Farmhouse features 4 + 1 Bedrooms, a den, 6 baths, 3 separate living areas, a main floor master with walkout to a private deck, attached 2-car garage, and a large sunroom off the main floor living room. Enjoy both wood-burning and gas fireplaces, as well as a single-storey, two-slip boathouse with glass garage doors opening to a covered entertainment area. This successful rental property boasts spectacular attention to detail throughout, including custom millwork, a gorgeous kitchen featuring oak detailing, MDF shiplap walls, and a beautiful mix of oak hardwood and tile. Fully landscaped with various outdoor seating areas to take in long views down Lake Muskoka, the east-facing shoreline offers deep water off the dock perfect for swimming and boating.
Location
More details
- Property tax
- $12,300 (2025)
- Days on market
- 200
- Style
- 1 1/2 Storey
- Year built
- 6-15
- Parking
- 10 spaces · 2 garage · Attached
- Basement
- Walk-Out, Finished
- Heating
- Forced Air
- Air conditioning
- Central Air
- Neighbourhood
- Medora
- Major intersection
- Take Hwy 169 to Mortimer's Point Rd, follow to 1184 "Clarkson Lane", follow #s to #9
Rooms
| Room | Level | Size (m) | Features |
|---|---|---|---|
| Powder Room | Main | 1.5 × 1.48 | 2 Pc Bath |
| Bathroom | Main | 2.6 × 1.39 | 3 Pc Bath |
| Living Room | Main | 6.85 × 4.99 | — |
| Mud Room | Main | 3 × 3.81 | — |
| Bathroom | Lower | 2.26 × 2.23 | 3 Pc Bath |
| Foyer | Main | 2.24 × 3.05 | — |
| Kitchen | Main | 4.4 × 3.07 | — |
| Sunroom | Main | 3.84 × 5.24 | — |
| Bathroom | Lower | 3.38 × 2.42 | 3 Pc Ensuite |
| Family Room | Lower | 4.53 × 5.74 | — |
| Den | Lower | 4.53 × 2.7 | — |
| Bedroom | Lower | 3.94 × 2.6 | — |
| Primary Bedroom | Second | 6.48 × 5.82 | 4 Pc Ensuite |
| Bedroom | Main | 6.43 × 4.81 | — |
| Dining Room | Main | 5.02 × 2.81 | — |
| Laundry | Main | 1.9 × 5.15 | — |
Details from PropTx (TRREB MLS®) via Repliers. Information deemed reliable but not guaranteed.