
Ingersoll, ON
111 King Street E
$529,900
Data last updated Oct 30, 2026, 5:20 p.m. ET. By using this site you agree to our Terms of Use.


Property facts
- Price
- $529,900
- Type
- condo townhouse
- Bedrooms
- 1
- Bathrooms
- 2
- MLS®
- X13768370
- Status
- active
- Brokerage
- Century 21 Heritage House Ltd Brokerage
About this home
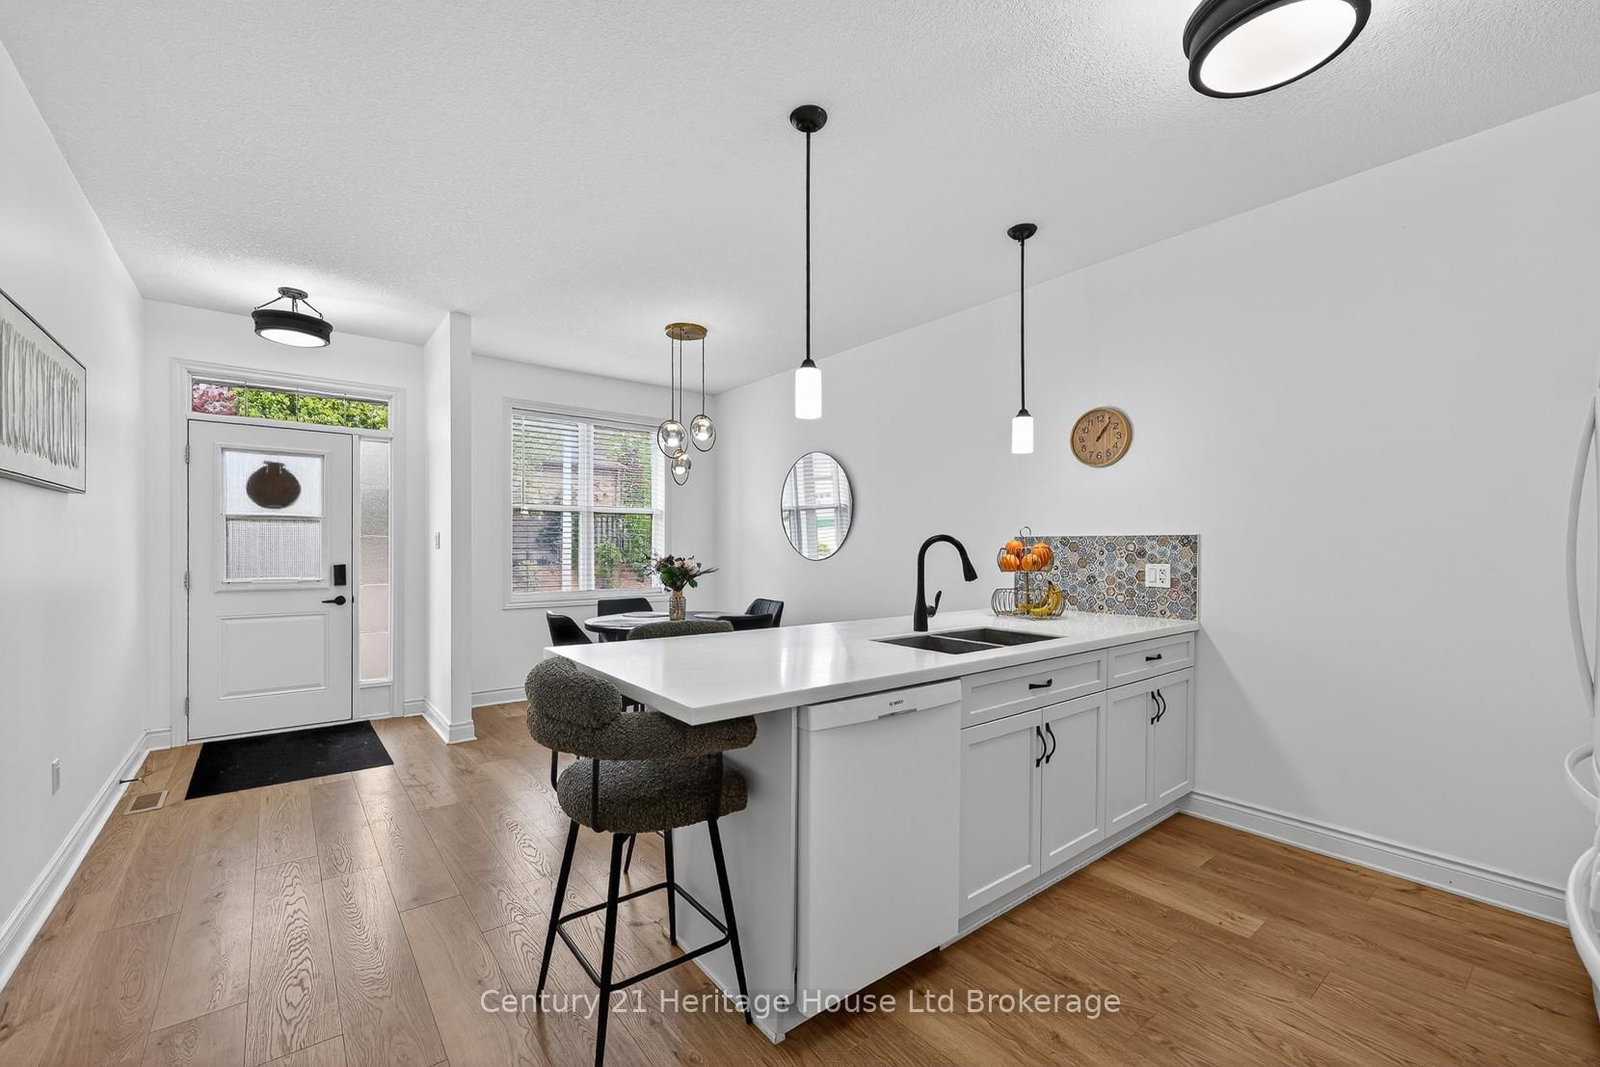
Step into this beautifully updated open-concept condo offering the perfect blend of modern style, comfort, and convenience for buyers seeking a truly turnkey lifestyle. Exceptionally well cared for and thoughtfully upgraded throughout, this stunning home features chic contemporary finishes, all new flooring, stylish updated countertops, and beautifully renovated bathrooms designed with both elegance and functionality in mind. The bright and spacious open-concept layout creates an inviting atmosphere ideal for entertaining or everyday living, while the rare private fenced backyard with a private two tiered deck offers the perfect outdoor retreat for relaxing, gardening, or enjoying summer evenings with family and friends. Every detail has been carefully maintained, allowing you to simply move in and enjoy with nothing left to do. Perfectly situated in a highly convenient location close to schools, shopping, parks, restaurants, transit, and quick access to hwy 401, this home is ideal for busy professionals, young families, downsizers, or anyone looking for stylish low-maintenance living without compromising on space or comfort. A true turnkey opportunity that combines modern upgrades, pride of ownership, and unbeatable convenience.
Location
More details
- Property tax
- $3,522 (2025)
- Days on market
- 51
- Style
- Bungalow
- Year built
- 6-10
- Parking
- 2 spaces · 1 garage · Attached
- Maintenance fee
- $70/mo
- Basement
- Finished with Walk-Out
- Heating
- Forced Air
- Air conditioning
- Central Air
- Exposure
- South
- Neighbourhood
- South
- Major intersection
- Karn Road/ King Street East
Rooms
| Room | Level | Size (m) | Features |
|---|---|---|---|
| Living Room | Main | 4.07 × 4.95 | — |
| Bedroom | Basement | 3.6 × 4.27 | — |
| Primary Bedroom | Main | 3.61 × 4.43 | — |
| Kitchen | Main | 4.07 × 3.03 | — |
| Recreation | Basement | 3.89 × 7.06 | — |
| Den | Basement | 2.54 × 1.93 | — |
| Dining Room | Main | 4.07 × 3.18 | — |
Details from PropTx (TRREB MLS®) via Repliers. Information deemed reliable but not guaranteed.