
Richmond Hill, ON
8A Casa Grande Street
$1,268,000
Data last updated Nov 1, 2026, 10:50 p.m. ET. By using this site you agree to our Terms of Use.

Property facts
- Price
- $1,268,000
- Type
- att/row/townhouse
- Bedrooms
- 3
- Bathrooms
- 4
- MLS®
- N13708266
- Status
- active
- Brokerage
- RE/MAX REALTRON REALTY INC.
About this home
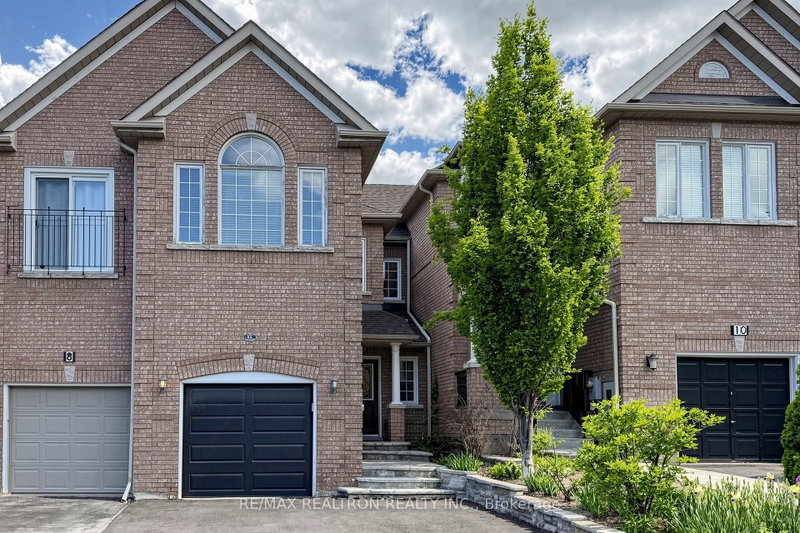
Executive Townhome In The Highly Sought-After Westbrook Enclave Delivers Unparalleled Lifestyle Conveniently Situated Steps To St. Teresa of Lisieux Catholic High School, Elgin West Community Centre, Scenic Parks & Beautiful Nature Trails! Seamless Expansive Sunlit Living Spaces Featuring Exquisite Premium Finishes Designed For Today's Discerning Homeowner Offers The Perfect Blend Of Luxury And Lifestyle! Greeted With 9-Ft Smooth Ceilings, Detailed Crown Molding, LED Pot Lights And A Walkout To Oversized Patio Complete With A Gas Line For BBQs Ideal For Entertaining! The Sleek Gourmet Chef's Dream Kitchen Boasts Modern Cabinetry, A Grand Marble Island & Premium Stainless Steel Appliances! Upper Level, Spacious Bedrooms Provide Comfort And Privacy, While The Finished Basement Expands Your Living Space With A Large Recreation Room And A 3-Piece Bathroom Perfect For Working From Home, Family Gatherings Or A Guest Suite! Move In And Enjoy Refined Living In One Of Richmond Hills Most Desirable Neighbourhoods!
Location
More details
- Property tax
- $4,614 (2025)
- Days on market
- 71
- Style
- 2-Storey
- Lot
- 6.81 × 32.16 Metres
- Parking
- 3 spaces · 1 garage · Attached
- Basement
- Finished
- Heating
- Forced Air
- Air conditioning
- Central Air
- Neighbourhood
- Westbrook
- Major intersection
- Bathurst St./Shaftsbury Ave.
Rooms
| Room | Level | Size (m) | Features |
|---|---|---|---|
| Kitchen | Main | 4.12 × 2.72 | pantry, breakfast bar, family size kitchen |
| Breakfast | Main | 3.02 × 3 | w/o to patio, eat-in kitchen |
| Bedroom 2 | Second | 2.96 × 3.32 | large closet, closet organizers, hardwood floor |
| Primary Bedroom | Second | 5.55 × 3.62 | ensuite bath, walk-in closet(s), hardwood floor |
| Family Room | Second | 4.77 × 3.59 | marble fireplace, pot lights, hardwood floor |
| Dining Room | Main | 3.8 × 3.27 | ceramic floor, crown moulding |
| Living Room | Main | 5.46 × 3.52 | ceramic floor, crown moulding |
| Bedroom 3 | Second | 3.17 × 2.85 | large closet, closet organizers, hardwood floor |
Details from PropTx (TRREB MLS®) via Repliers. Information deemed reliable but not guaranteed.
About Richmond Hill
Richmond Hill is a city in York Region, north of Toronto. Its communities include Oak Ridges in the north and the historic downtown along Yonge Street.
Richmond Hill market, September 2026
- Median sold price
- $1,087,000
- Avg. days on market
- 35
- Sale-to-list
- 98.5%
130 residential sales. Source: TRREB MLS® data via PropTx. Aggregates only.
Similar homes nearby
Other active listings in Richmond Hill.
- 46 Harold Wilson Lane, Richmond Hill$858,990 · 2 bed · 3 bath
- 74 Ellesmere Street, Richmond Hill$899,000 · 2 bed · 3 bath
- 15 Old Colony Road, Richmond Hill$868,000 · 3 bed · 3 bath
- 72 Ingersoll Lane, Richmond Hill$996,000 · 4 bed · 4 bath
- 36-280 Paradelle Drive, Richmond Hill$1,290,000 · 4 bed · 4 bath
- 43 Jenny Thompson Court, Richmond Hill$1,398,000 · 3 bed · 4 bath