
Cobourg, ON
897 John Fairhurst Boulevard
$1,174,435
Data last updated Oct 30, 2026, 1:50 p.m. ET. By using this site you agree to our Terms of Use.

Property facts
- Price
- $1,174,435
- Type
- Detached
- Bedrooms
- 3
- Bathrooms
- 3
- MLS®
- X13798280
- Status
- active
- Brokerage
- Royal Lepage Proalliance Realty
About this home
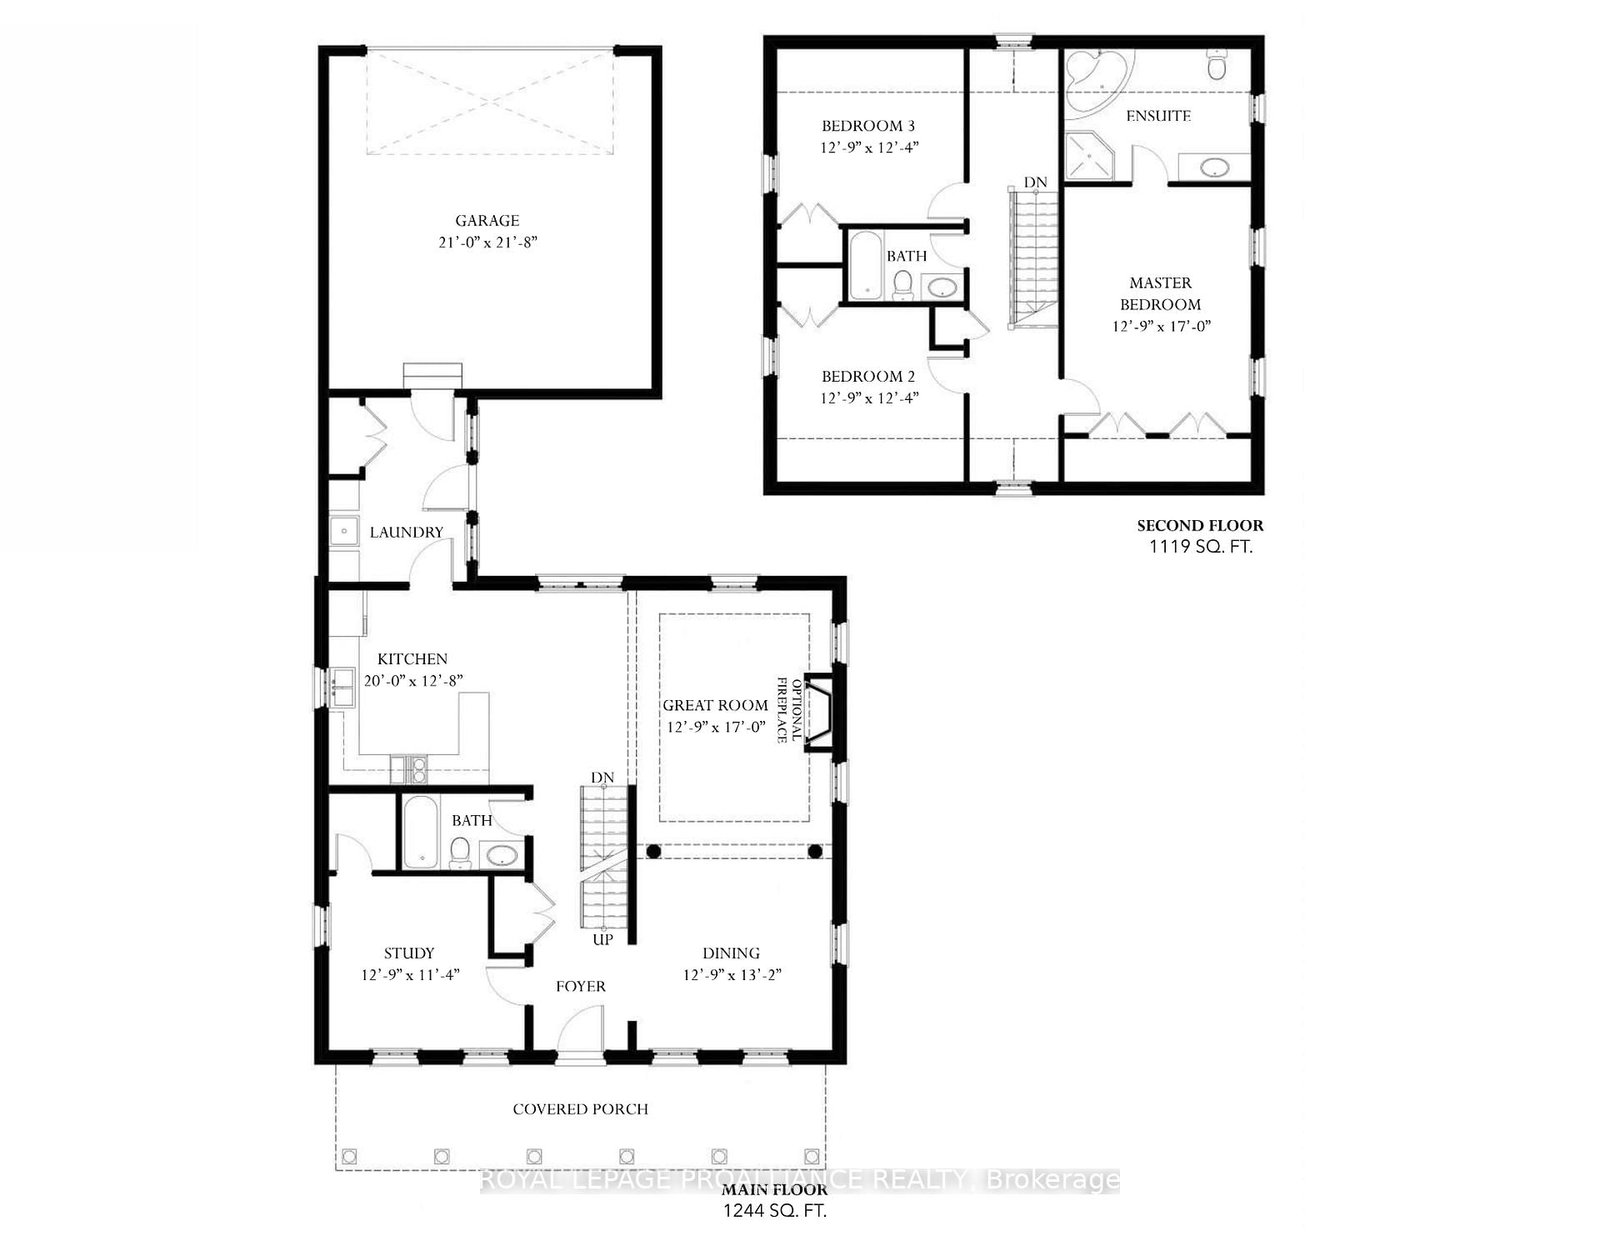
Choose your finishes in this to-be-built all-brick Kendal Estate by New Amherst Homes, located in the sought-after Cobourg community of New Amherst. With its covered front porch and timeless architectural style, this home captures the charm of a classic storybook design. Offering 2,363 sq ft of living space, the layout includes 3 bedrooms plus a study and 3 bathrooms, creating an ideal setting for family living. The home also features a full unfinished basement with 8 ft ceilings and a rough-in for a future bathroom. Buyers may also choose the option of a main floor bedroom suite, offering additional flexibility for multi-generational living or guest accommodations. **Incredible value is found in the premium features that are standard in all New Amherst homes: Quartz counters in kitchen and all bathrooms, luxury vinyl plank flooring throughout, Benjamin Moore paint, custom colour exterior windows, high-efficiency gas furnace, central air conditioning, Moen Align faucets, smooth 9' ceilings on the main-floor, 200amp panel, a fully sodded property & asphalt driveway ** Note: Photos are artist's renderings - closing date determined according to timing of firm deal.
Location
More details
- Days on market
- 44
- Style
- 2-Storey
- Year built
- New
- Lot
- 51.5 × 102.7 Feet
- Parking
- 3 spaces · 2 garage · Attached
- Basement
- Full, Unfinished
- Heating
- Forced Air
- Air conditioning
- Central Air
- Neighbourhood
- Cobourg
- Major intersection
- New Amherst Blvd
Rooms
| Room | Level | Size (m) | Features |
|---|---|---|---|
| Kitchen | Main | 6.1 × 3.86 | — |
| Dining Room | Main | 3.89 × 4.01 | — |
| Great Room | Main | 3.89 × 5.18 | — |
| Office | Main | 3.891 × 3.45 | — |
| Primary Bedroom | Main | 3.89 × 5.18 | 4 Pc Ensuite |
| Bedroom 2 | Second | 3.89 × 3.76 | — |
| Bedroom 3 | Second | 3.89 × 3.76 | — |
Details from PropTx (TRREB MLS®) via Repliers. Information deemed reliable but not guaranteed.