
Oshawa, ON
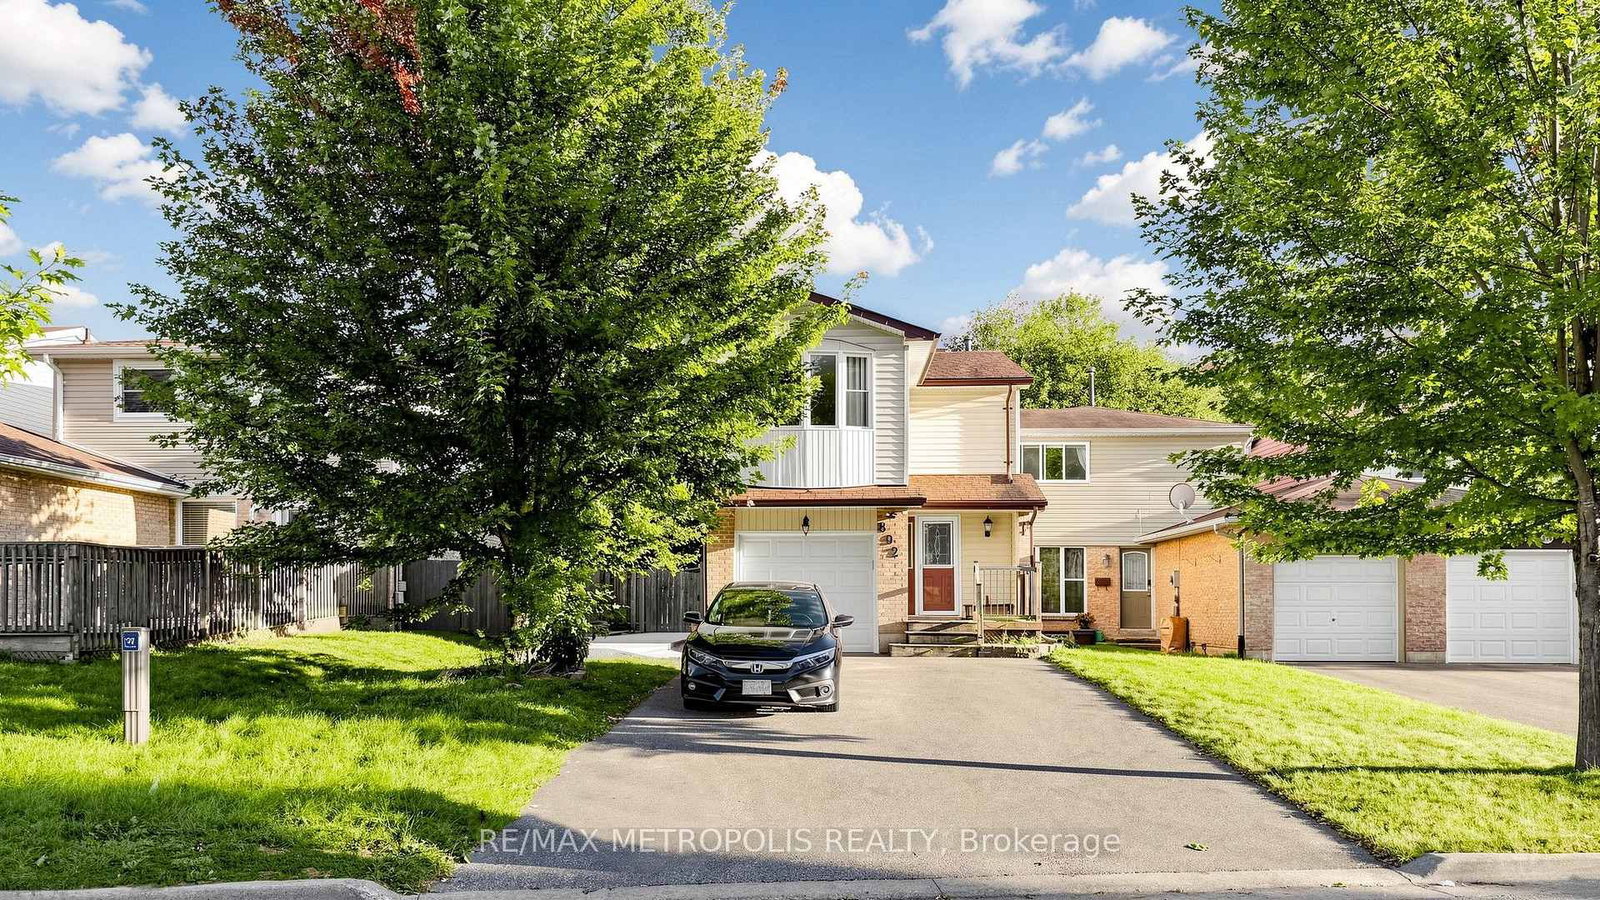
892 Gentry Crescent
$3,200
Data last updated Oct 30, 2026, 3:20 p.m. ET. By using this site you agree to our Terms of Use.


Property facts
- Price
- $3,200
- Type
- Semi-detached
- Bedrooms
- 3
- Bathrooms
- 3
- MLS®
- E13859918
- Status
- active
- Brokerage
- RE/MAX METROPOLIS REALTY
About this home
Welcome to 892 Gentry Crescent! This well-maintained 3-bedroom semi-detached home offers a bright and functional layout in a great Oshawa neighbourhood. Featuring 2 bathrooms, a finished basement for additional living space, and a sunroom perfect for relaxing. Ideally located directly across from a large park and school, making it a great option for families. A comfortable home in a convenient location close to everyday amenities, transit and more!
Location
Search the full MLS®
More details
- Days on market
- 27
- Style
- 2-Storey
- Lot
- 37.17 × 110 Feet
- Parking
- 4 spaces · 1 garage · Built-In
- Basement
- Finished
- Heating
- Forced Air
- Air conditioning
- Central Air
- Neighbourhood
- Eastdale
- Major intersection
- Harmony & Rossland
Rooms
| Room | Level | Size (m) | Features |
|---|---|---|---|
| Recreation | Basement | 3.13 × 6.09 | — |
| Bedroom 3 | Second | 2.83 × 3.04 | Laminate |
| Living Room | Main | 3.32 × 6.09 | combined w/dining, w/o to sunroom |
| Kitchen | Main | 4.77 × 2.28 | Galley Kitchen |
| Bedroom | Second | 3.77 × 7.01 | walk-in closet(s), broadloom |
| Bedroom 2 | Second | 2.47 × 3.65 | Laminate |
| Sunroom | Ground | 6.09 × 3.65 | overlooks backyard, skylight, w/o to yard |
| Dining Room | Main | — | Combined w/Living |
Details from PropTx (TRREB MLS®) via Repliers. Information deemed reliable but not guaranteed.