
Toronto, ON
89 William Durie Way
$2,388,000
Data last updated Oct 30, 2026, 4:20 p.m. ET. By using this site you agree to our Terms of Use.


Property facts
- Price
- $2,388,000
- Type
- Detached
- Bedrooms
- 4
- Bathrooms
- 5
- MLS®
- C13827490
- Status
- active
- Brokerage
- RARE REAL ESTATE
About this home
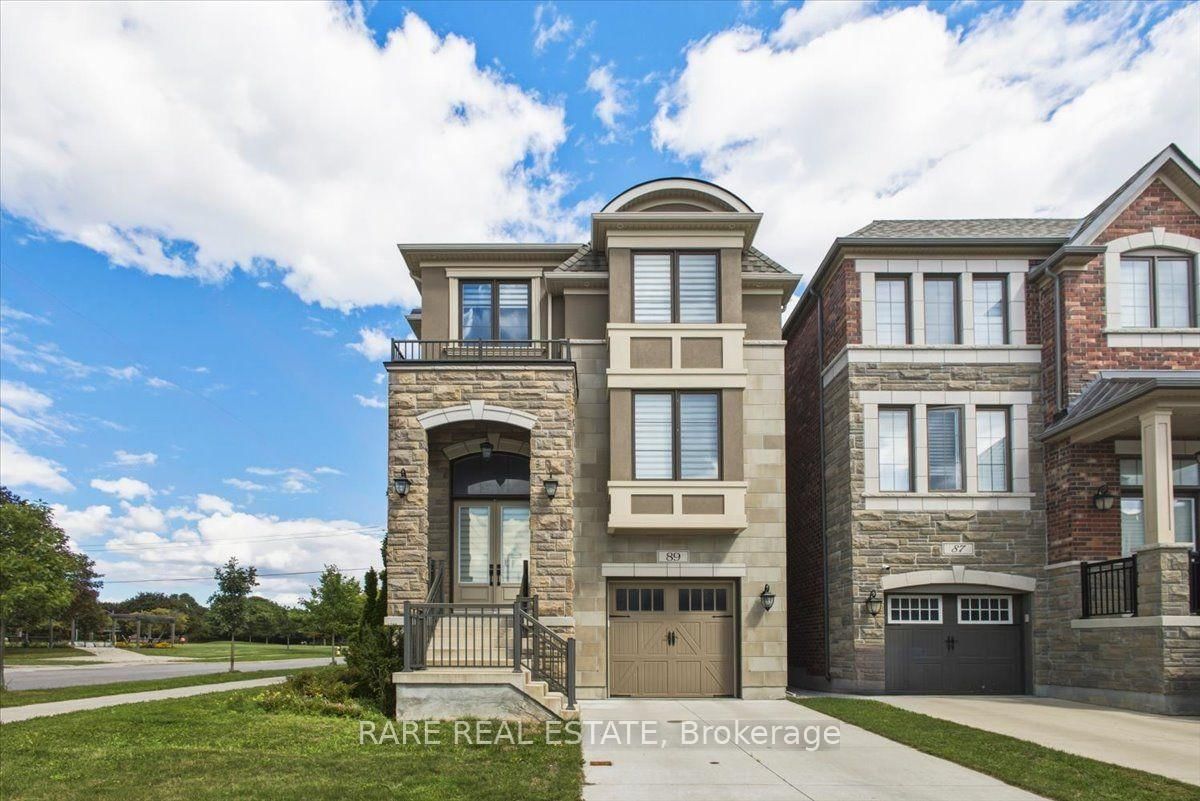
Beautiful 3 storey detached in the heart of North York! Rarely Offered 4-Bedroom, 5-Bathroom Detached Residence Showcasing Exceptional Craftsmanship, Premium Finishes & Designer Upgrades Throughout. Originally Built As A Mattamy Model Home, This Elegant Residence Features An Impressive Open-Concept Layout With 9' Ceilings On Main Floor, Beautiful Coffered Ceilings, Upgraded Engineered Hardwood Flooring, Pot Lights & Custom Details Throughout. Bright & Spacious Main Floor Offers Sophisticated Living & Dining Areas, A Family Room With Gas Fireplace, Oversized Windows & Walk-Out To Balcony. Gourmet Chef's Kitchen Features Upgraded Cabinetry, Quartz Countertops, Ceramic Backsplash, Large Centre Island With Breakfast Bar & High-End Premium Appliances. Luxurious Primary Retreat Boasts A Spa-Like 5-Pc Ensuite With Freestanding Tub, Separate Shower & Large Walk-In Closet. 2nd and 3rd Bedrooms Feature Private Ensuites, With Convenient Second-Floor Laundry. Fully Equipped Ground-Level 1-Bedroom Apartment Includes 4-Pc Bath and Separate Walk-Out To Backyard-Perfect For In-Law , Guests Or Additional Income Potential. Finished Basement includes Kitchen and Private Laundry. Professionally Installed Lawn Irrigation System Provides Effortless Maintenance & Keeps The Grounds Lush Throughout The Season and a Tandem Garage. Ideally Located Just 5 Minutes To Finch Subway, 10 Minutes To Hwy 401 & Within Walking Distance To Schools, Parks, Transit & All Amenities. A Rare Opportunity To Own A Fully Upgraded & Thoughtfully Designed Home For Luxury, Comfort & Versatility.
Location
More details
- Property tax
- $12,194 (2026)
- Days on market
- 36
- Style
- 3-Storey
- Year built
- 0-5
- Lot
- 18.62 × 82.68 Feet
- Parking
- 3 spaces · 2 garage · Attached
- Basement
- Finished with Walk-Out
- Heating
- Forced Air
- Air conditioning
- Central Air
- Neighbourhood
- Newtonbrook West
- Major intersection
- Bathurst & Patricia
Rooms
| Room | Level | Size (m) | Features |
|---|---|---|---|
| Bedroom 3 | Upper | 10.4 × 10 | 3 pc bath, walk-in closet(s), hardwood floor |
| Great Room | Main | 20.9 × 15.6 | w/o to deck, gas fireplace, coffered ceiling(s) |
| Primary Bedroom | Upper | 14 × 15.6 | 5 pc ensuite, walk-in closet(s), hardwood floor |
| Kitchen | Main | 16.1 × 14 | centre island, stainless steel appl, pot lights |
| Bedroom 2 | Upper | 14.6 × 10.1 | 4 pc bath, walk-in closet(s), hardwood floor |
| Recreation | Lower | 15.6 × 9.1 | gas fireplace, w/o to patio, hardwood floor |
| Living Room | Main | 21.4 × 12.4 | pot lights, large window, hardwood floor |
| Bedroom 4 | Lower | 10.5 × 8.8 | 4 pc bath, large window, hardwood floor |
Details from PropTx (TRREB MLS®) via Repliers. Information deemed reliable but not guaranteed.