
Northern Bruce Peninsula, ON
89 Tammys Cove Road
$712,500
Data last updated Oct 30, 2026, 3:40 p.m. ET. By using this site you agree to our Terms of Use.
Property facts
- Price
- $712,500
- Type
- Detached
- Bedrooms
- 4
- Bathrooms
- 3
- MLS®
- X12853142
- Status
- active
- Brokerage
- Chestnut Park Real Estate
About this home
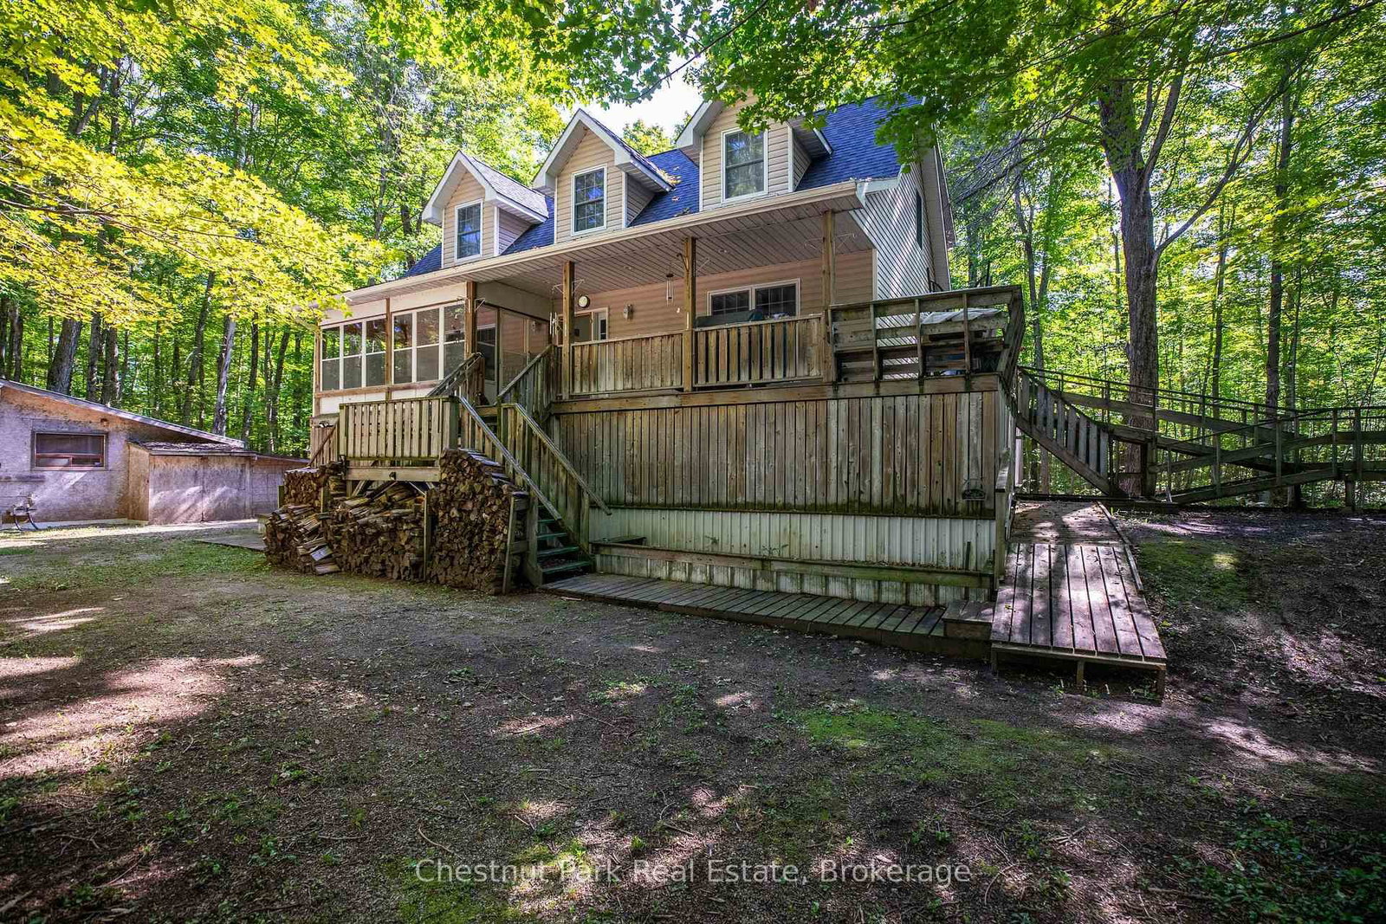
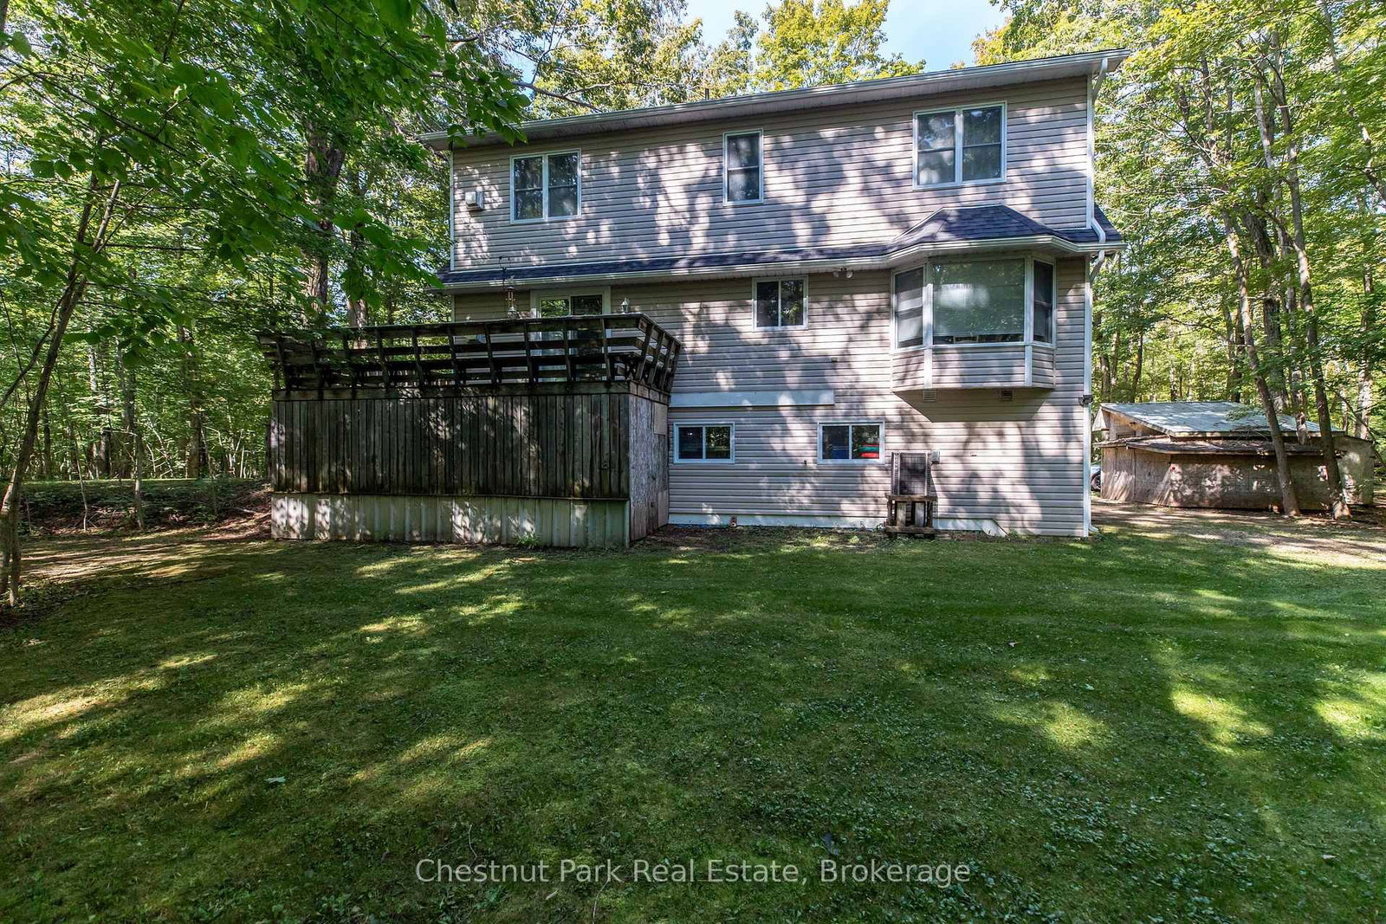
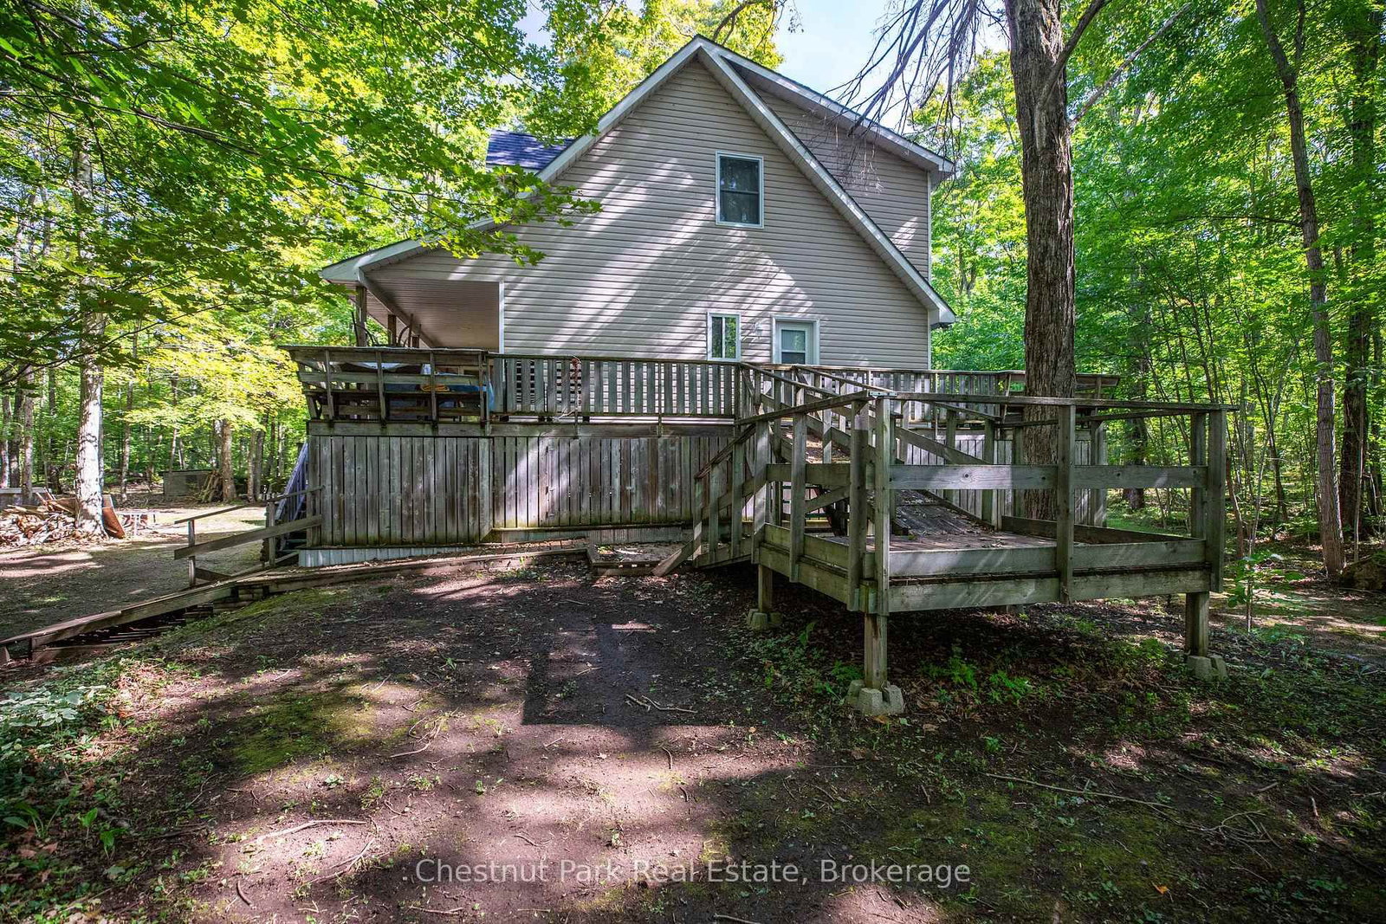
Discover a private 28-acre retreat at Tammys Cove, ideally located just across from scenic Miller Lake. This 2005-built, three-storey, four-season residence is constructed with durable ICF and offers an exceptional blend of comfort, space, and natural beauty. The home features four generously sized bedrooms and three full bathrooms, with elevated views overlooking the surrounding landscape. Set on a picturesque property with an abundance of mature hardwood maple trees, the land offers both natural beauty and the potential added value of harvestable timber. Extensive recent upgrades include a new roof, eavestroughs with gutter guards, furnace, air conditioning unit, water heater, pressure tank, water softener, and UV filtration system. Interior improvements include fresh trim, updated tub surrounds and shower stalls, and new kitchen cabinetry, countertops, and backsplash. Offered fully furnished and turnkey, the property also includes a generator, tools, a 2024 John Deere riding lawn mower, and an all-purpose utility vehicle with dumping box-providing everything needed for immediate enjoyment of this exceptional Bruce Peninsula offering.
Location
More details
- Property tax
- $4,092 (2025)
- Days on market
- 239
- Style
- 3-Storey
- Year built
- 16-30
- Lot
- 468 × 2585 Feet
- Parking
- 20 spaces · None
- Basement
- Walk-Out, Separate Entrance
- Heating
- Forced Air
- Air conditioning
- Central Air
- Neighbourhood
- Northern Bruce Peninsula
- Major intersection
- Tammys Cove Rd & East Rd
Rooms
| Room | Level | Size (m) | Features |
|---|---|---|---|
| Kitchen | Main | 3.1 × 2.69 | — |
| Utility Room | Lower | 6.96 × 2.9 | — |
| Dining Room | Main | 3.4 × 2.69 | — |
| Primary Bedroom | Second | 4.62 × 8.08 | — |
| Family Room | Main | 5.38 × 3.15 | — |
| Living Room | Main | 4.72 × 4.98 | — |
| Other | Lower | 3.3 × 2.34 | — |
| Bedroom | Main | 4.9 × 2.9 | — |
| Bathroom | Second | 1.93 × 3.73 | — |
| Foyer | Main | 2.08 × 4.98 | — |
| Bathroom | Main | 3.99 × 1.47 | — |
| Bedroom | Second | 3.91 × 3.15 | — |
| Bedroom | Second | 4.65 × 4.78 | — |
| Workshop | Lower | 6.96 × 4.93 | — |
| Other | Lower | 4.67 × 5.49 | — |
| Bathroom | Second | 2.29 × 2.13 | — |
Details from PropTx (TRREB MLS®) via Repliers. Information deemed reliable but not guaranteed.