
Toronto, ON
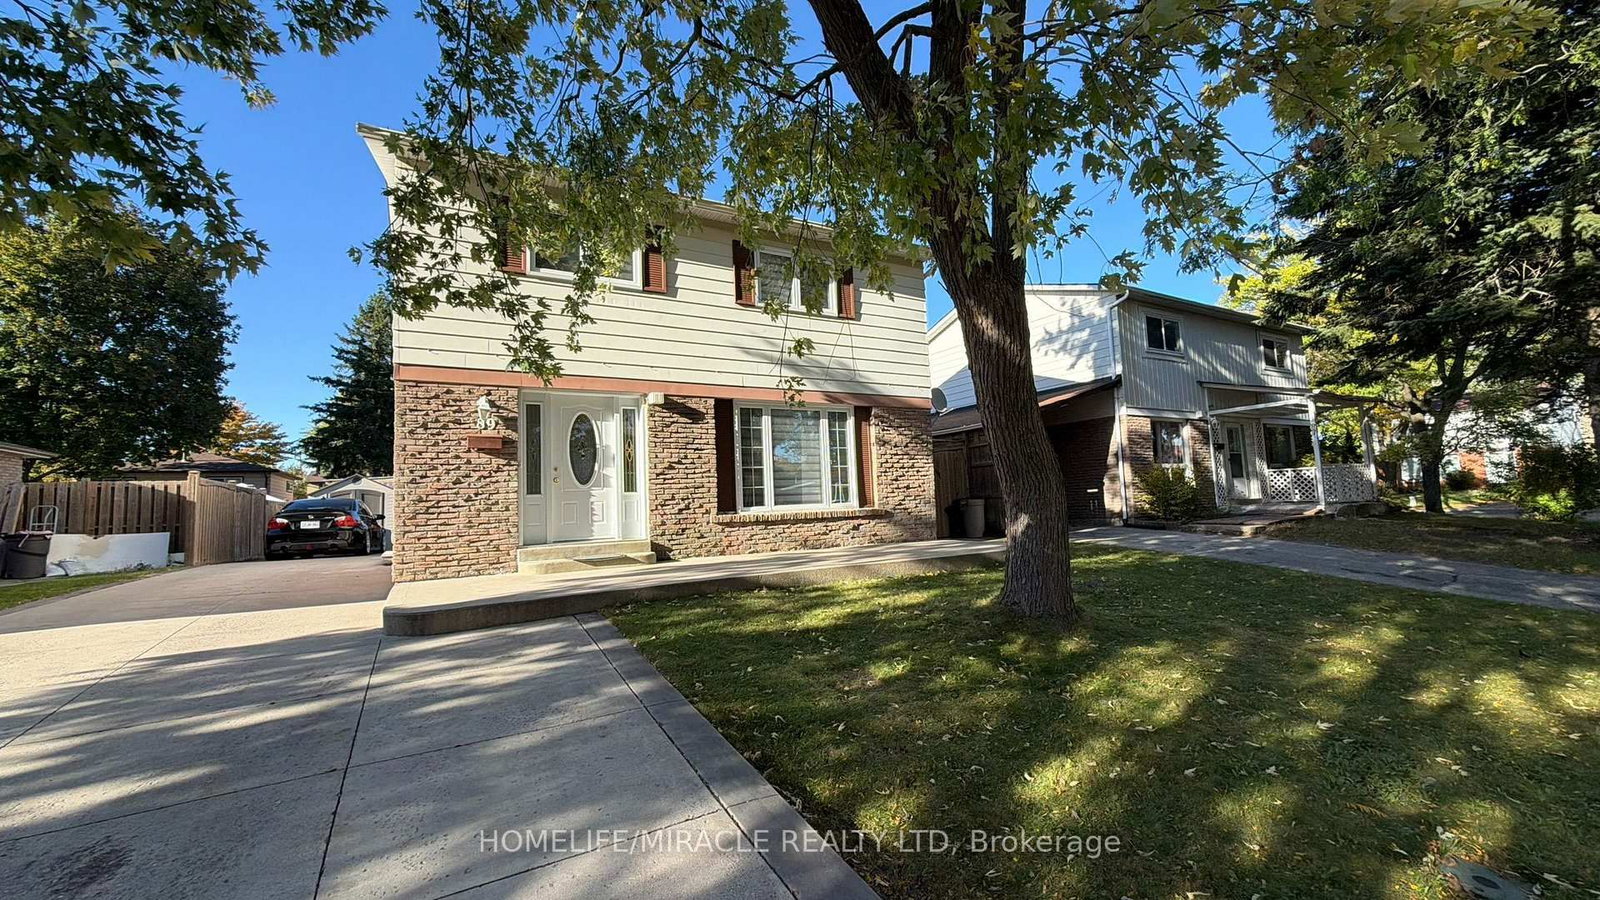
89 Dunsfold Drive
$3,100
Data last updated Oct 30, 2026, 12:00 p.m. ET. By using this site you agree to our Terms of Use.


Property facts
- Price
- $3,100
- Type
- Detached
- Bedrooms
- 4
- Bathrooms
- 3
- MLS®
- E13871582
- Status
- active
- Brokerage
- HOMELIFE/MIRACLE REALTY LTD
About this home
Welcome to this beautifully maintained detached home featuring four spacious bedrooms, a large living room with pot lights, a modern full kitchen, and stainless-steel appliances, Gas Stove and Rangehood. The home includes one full washroom, one powder washroom, hardwood flooring throughout in Living and family room, and Zebra blinds on all windows. A washer and dryer are also provided for the unit. The property further offers a generous backyard and parking for up to Three vehicles, ensuring both comfort and convenience for families or professionals. This home is situated in a highly desirable Scarborough neighborhood with excellent TTC accessibility, including multiple 24/7 routes. It is located within minutes of shops: Nofrills & Shoppers Drugmart, Centennial College and the University of Toronto Scarborough Campus, as well as Woodside Square Mall, Scarborough Town Centre, and numerous everyday amenities. Easy access is available to Highway 401, Highway 404, Steeles Avenue, and Taunton Road. This property combines modern finishes, space, and prime location, making it an ideal choice for families, working professionals, or students. Garden sheds NOT included for tenants.
Location
More details
- Days on market
- 24
- Style
- 2-Storey
- Lot
- 46 × 110 Feet
- Parking
- 3 spaces · None
- Basement
- Separate Entrance
- Heating
- Forced Air
- Air conditioning
- Central Air
- Neighbourhood
- Malvern
- Major intersection
- Finch Ave E and Neilson Road
Rooms
| Room | Level | Size (m) | Features |
|---|---|---|---|
| Living Room | Lower | 2.95 × 3.23 | laminate, open concept |
| Living Room | Main | 4.72 × 3.05 | hardwood floor, window |
| Foyer | Main | 1.7 × 3.48 | closet, tile floor |
| Bedroom 4 | Second | 3.71 × 2.69 | laminate, window |
| Family Room | Main | 3.35 × 2 | hardwood floor, window |
| Family Room | Lower | 4.75 × 3.1 | laminate, open concept |
| Kitchen | Main | 2.72 × 3.43 | tile floor, window |
| Bedroom 3 | Second | 3.96 × 3.25 | laminate, window |
| Bedroom | Second | 2.64 × 3.2 | laminate, window |
| Bedroom 2 | Second | 2.87 × 2.67 | laminate, window |
Details from PropTx (TRREB MLS®) via Repliers. Information deemed reliable but not guaranteed.