
Barrie, ON
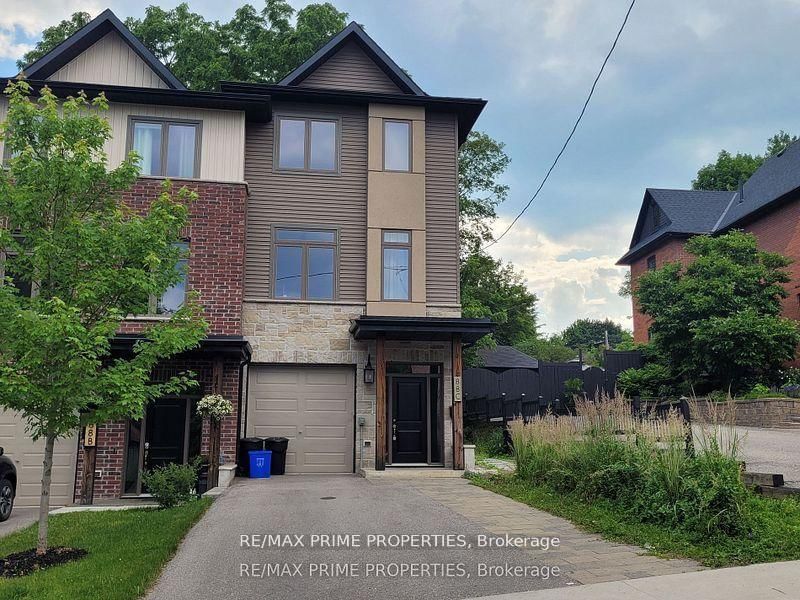
88C Clapperton Street
$750,000
Data last updated Nov 2, 2026, 3:00 a.m. ET. By using this site you agree to our Terms of Use.


Property facts
- Price
- $750,000
- Type
- att/row/townhouse
- Bedrooms
- 3
- Bathrooms
- 4
- MLS®
- S13505628
- Status
- active
- Brokerage
- RE/MAX PRIME PROPERTIES
About this home
Welcome to 88C Clapperton Street, a fantastic investment opportunity in the heart of Barrie! This legal duplex is fully tenanted, offering immediate rental income with excellent long-term potential. The main-floor unit features a modern open-concept design with a spacious kitchen, dining area, and family room highlighted by a cozy gas fireplace. The stylish kitchen is equipped with stainless steel appliances, quartz countertops, a centre island, built-in microwave and dishwasher. The primary bedroom offers a walk-in closet and a 4-piece ensuite complete with double sinks and a glass shower. Step outside to enjoy the large deck overlooking a private, tree-lined backyard, providing plenty of outdoor space for relaxation. The lower-level unit is a bright and modern bachelor apartment featuring an open-concept layout, large windows that fill the space with natural light, laminate flooring, a generous closet, and a 3-piece bathroom. Located within walking distance to shopping, restaurants, parks, transit, and other everyday amenities, this turnkey income property is an excellent addition to any investment portfolio. Please note, the pictures are from prior to the tenant's taking possession. Buyer to verify zoning status with the Town of Barrie.
Location
More details
- Property tax
- $5,107 (2026)
- Days on market
- 126
- Style
- 3-Storey
- Lot
- 23.33 × 142.45 Feet
- Parking
- 3 spaces · 1 garage · Built-In
- Basement
- Apartment
- Heating
- Forced Air
- Air conditioning
- Central Air
- Neighbourhood
- Codrington
- Major intersection
- Sophia & Clapperton
Rooms
| Room | Level | Size (m) | Features |
|---|---|---|---|
| Kitchen | Second | 4.9 × 4.23 | centre island, stainless steel appl, quartz counter |
| Family Room | Second | 4.9 × 5.24 | gas fireplace, ceiling fan(s), laminate |
| Bedroom 3 | Third | 2.24 × 3 | closet, window, broadloom |
| Kitchen | Ground | 1.75 × 4.9 | open concept, window |
| Bedroom 2 | Third | 2.54 × 3.6 | 4 pc ensuite, broadloom, walk-in closet(s) |
| Primary Bedroom | Third | 4.19 × 4.07 | — |
| Breakfast | Second | 2.71 × 3.46 | overlooks frontyard, laminate, open concept |
| Common Room | Ground | 4.77 × 4.49 | window, closet |
Details from PropTx (TRREB MLS®) via Repliers. Information deemed reliable but not guaranteed.
About Barrie
Barrie pairs city services and employment with a walkable waterfront and direct access to the recreation of Simcoe County.
Barrie market, September 2026
- Median sold price
- $637,000
- Avg. days on market
- 45
- Sale-to-list
- 97.2%
120 residential sales. Source: TRREB MLS® data via PropTx. Aggregates only.
Similar homes nearby
Other active listings in Barrie.