
Wilno, ON
888 Wilno South Road S
$549,900
Data last updated Oct 30, 2026, 11:30 p.m. ET. By using this site you agree to our Terms of Use.

Property facts
- Price
- $549,900
- Type
- Detached
- Bedrooms
- 3
- Bathrooms
- 2
- MLS®
- X13642812
- Status
- active
- Brokerage
- RE/MAX COUNTRY CLASSICS LTD.
About this home
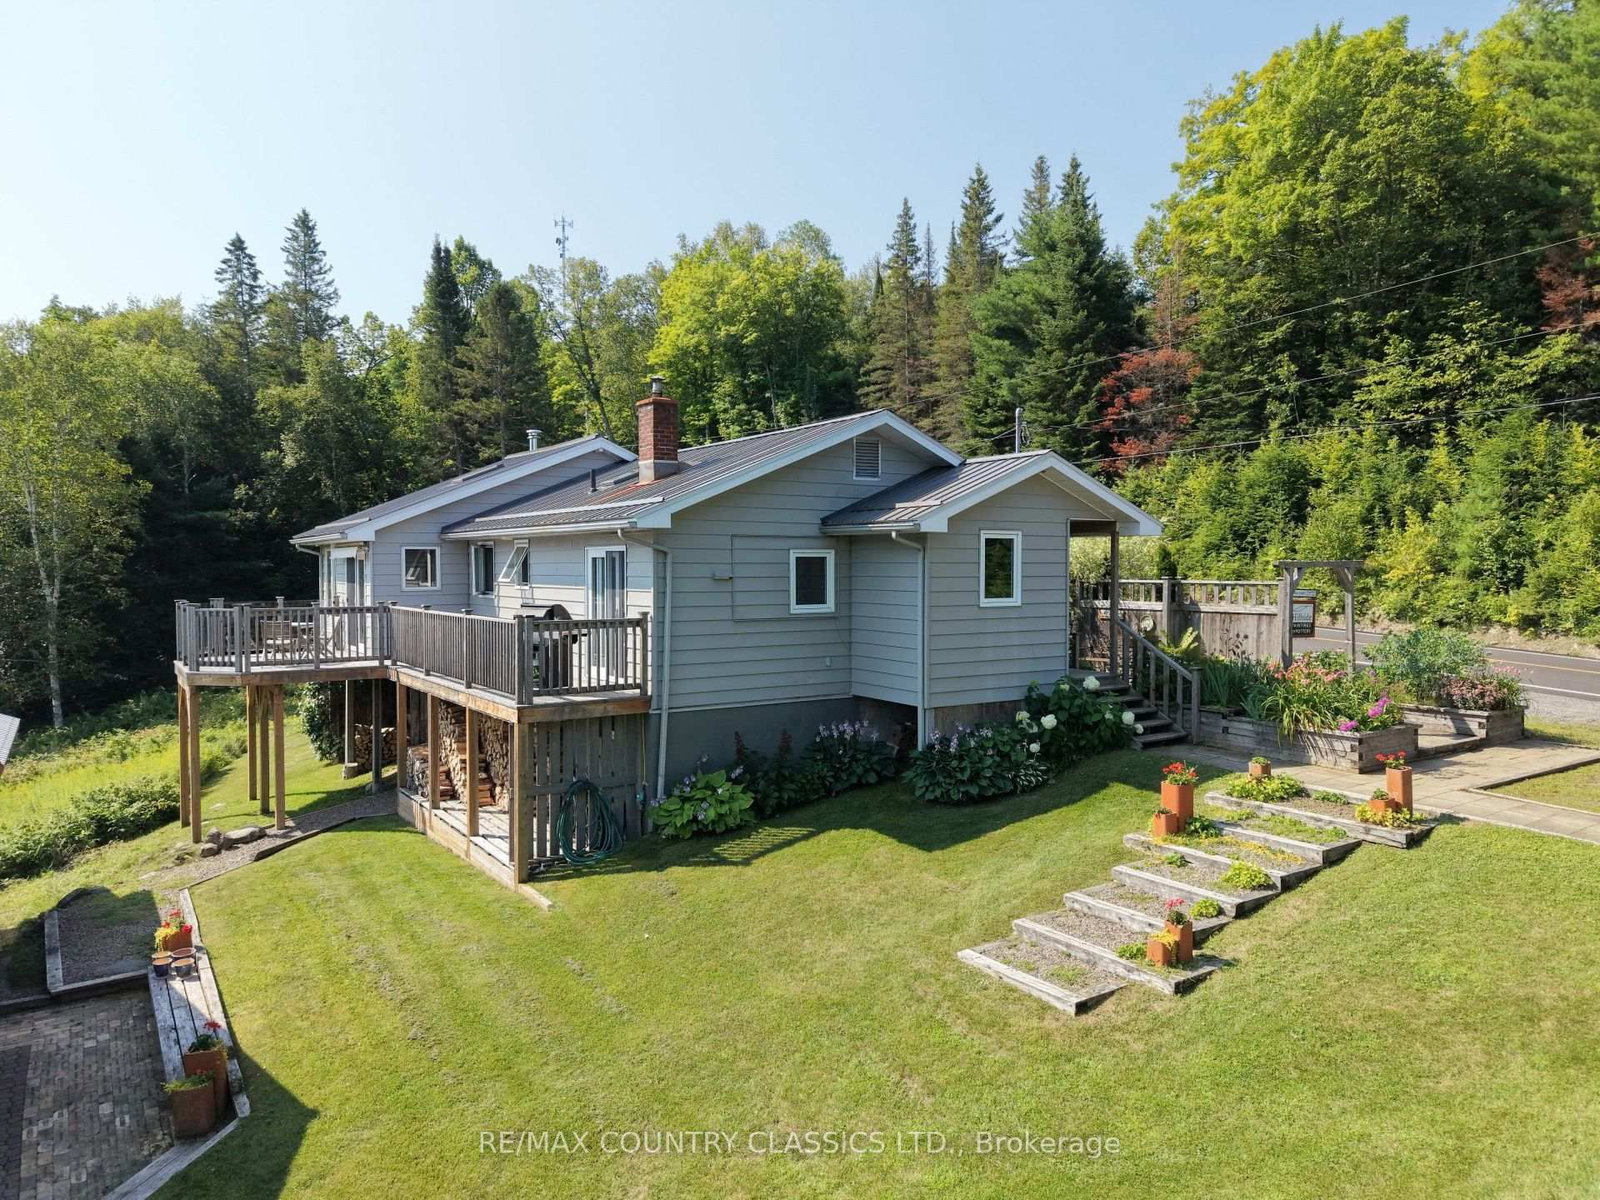
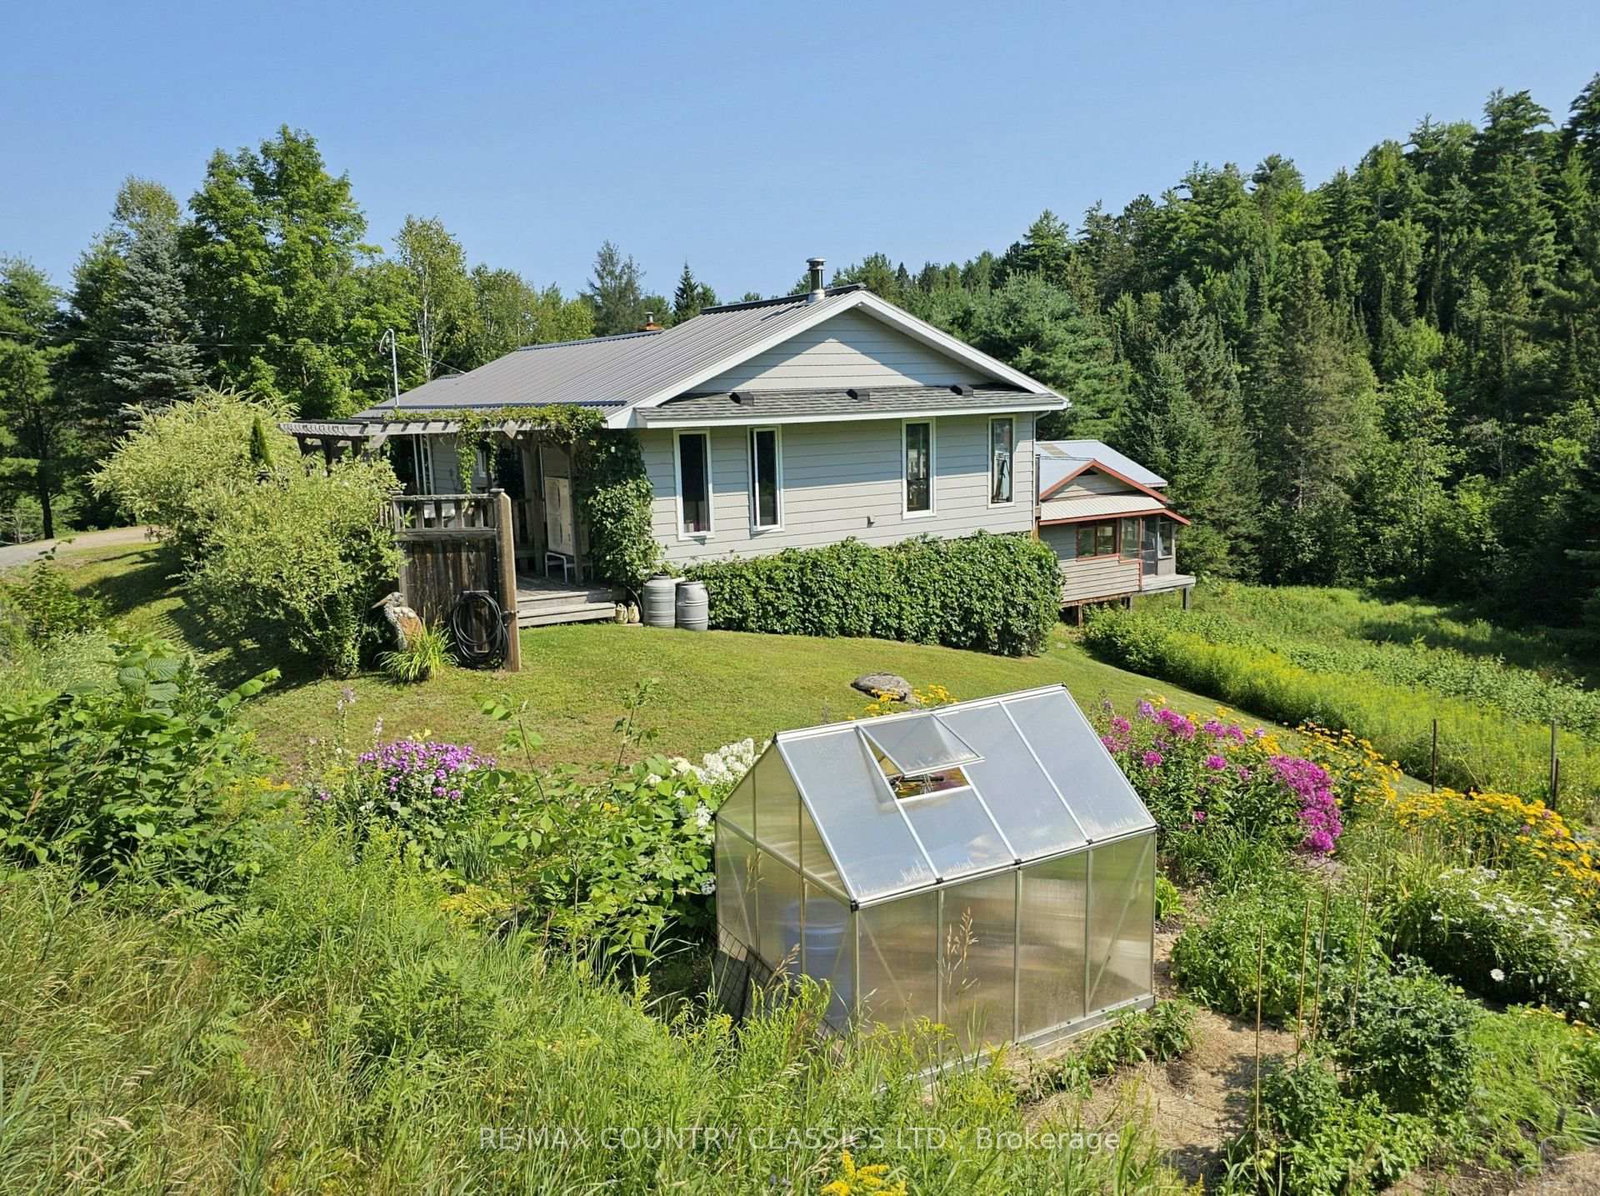
Wilno Hills Country Home & Artist/Craftsperson Retreat. A unique country property designed for artists, makers, and anyone looking for a flexible home and workshop. The 2+ bedroom home, 2 baths, includes an attached space with its own garden entrance that currently provides access to the main living area. The bright, skylit artist studio and showroom features vaulted ceilings and a wood-burning fireplace, creating a comfortable and inspiring space to work or display your creations. This versatile area could easily be converted back into a spacious living room and primary bedroom. A separate, year-round workshop offers excellent functionality with heated workshop/storage and 100-amp electrical service, making it ideal for woodworking, crafts, or other creative pursuits.Enjoy views of the surrounding hills, pond, and natural landscape from the raised rear decks. The property also features established perennial gardens and a greenhouse for gardening enthusiasts.Conveniently located just 1 km from the historic Village of Wilno, this property offers the perfect combination of rural living and easy access to local amenities.
Location
More details
- Property tax
- $2,385 (2025)
- Days on market
- 87
- Style
- Bungalow
- Year built
- 31-50
- Lot
- 281 × 310.3 Feet
- Parking
- 6 spaces · None
- Basement
- Full, Separate Entrance, Walk-Out
- Heating
- Heat Pump
- Air conditioning
- Other
- Neighbourhood
- Madawaska Valley
- Major intersection
- Hwy 60 and Wilno South Rd.
Rooms
| Room | Level | Size (m) | Features |
|---|---|---|---|
| Utility Room | Lower | 3.64 × 2.37 | — |
| Living Room | Ground | 4.945 × 3.093 | Combined w/Dining |
| Kitchen | Ground | 3.94 × 2.88 | — |
| Other | Ground | 4.71 × 3.07 | Hardwood Floor |
| Bathroom | Ground | 2.5 × 2.69 | 4 pc bath, tile floor |
| Bathroom | Lower | 2.72 × 2.19 | Combined w/Laundry |
| Foyer | Ground | 1.72 × 1.83 | — |
| Family Room | Lower | 5.46 × 3.51 | Vinyl Floor |
| Other | Ground | 4.96 × 4.69 | fireplace, overlooks backyard, w/o to deck |
| Bedroom 2 | Ground | 2.74 × 2.72 | — |
| Primary Bedroom | Ground | 3.1 × 3.27 | — |
| Bedroom 3 | Lower | 3.11 × 5.73 | — |
Details from PropTx (TRREB MLS®) via Repliers. Information deemed reliable but not guaranteed.