
Toronto, ON
887 Bay Street
$2,450
Data last updated Oct 30, 2026, 12:40 p.m. ET. By using this site you agree to our Terms of Use.


Property facts
- Price
- $2,450
- Type
- condo apartment
- Bedrooms
- 1
- Bathrooms
- 1
- MLS®
- C13833266
- Status
- active
- Brokerage
- HOMELIFE NEW WORLD REALTY INC.
About this home
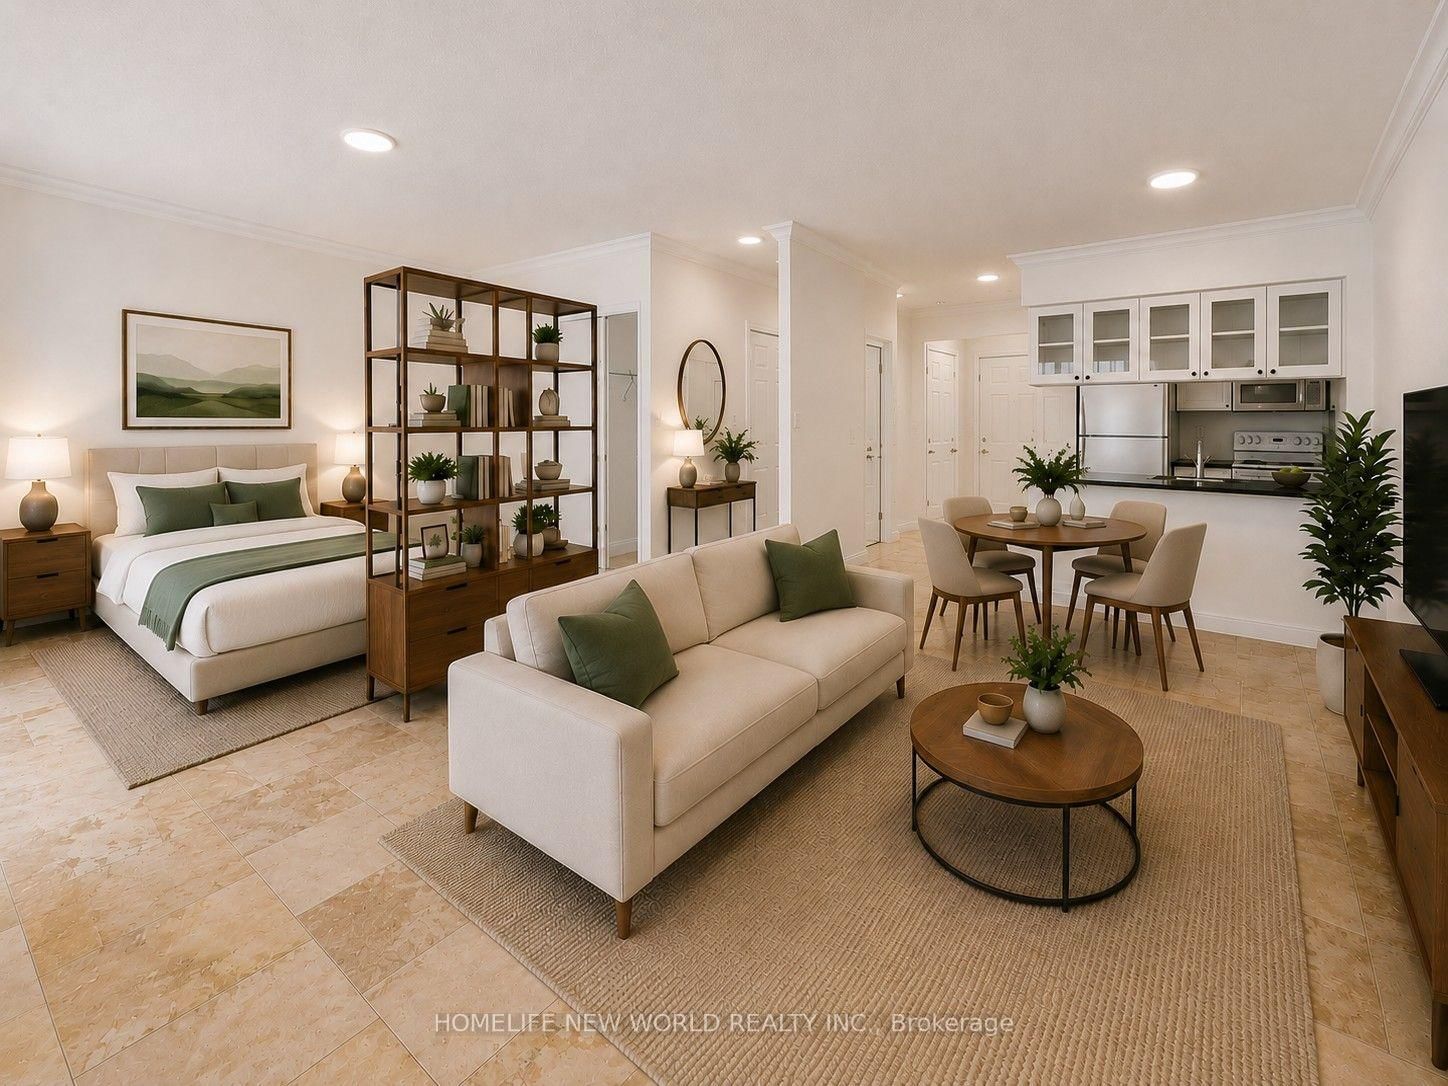
Beautifully renovated 1-bedroom + den, 644 sq. ft. downtown Toronto suite featuring an open-concept layout, exceptionally wide 21-ft living/dining area, and rare unobstructed west-facing views over Bay Street. Bright and private with abundant afternoon sunshine. Extensively updated with fresh paint, upgraded lighting and blinds, distinctive French Country-inspired tile flooring, a spa-inspired renovated bathroom with frameless glass shower and quartz vanity, and a modern kitchen with quartz countertops. The spacious bedroom features a walk-in closet, while the separate den is ideal for a home office or study. Some photos have been virtually staged with furniture for illustrative purposes. Parking and locker included, with water, hydro and gas all included in the rent. Ideally located steps from U of T, TMU, Queen's Park, major hospitals, Dundas and College subway stations, Eaton Centre, restaurants, shopping and entertainment. A bright, spacious and move-in-ready downtown home offering an exceptional combination of generous living space, premium renovations, unobstructed views, and an unbeatable location.
Location
More details
- Days on market
- 34
- Style
- Apartment
- Parking
- 1 spaces · 1 garage · Underground
- Basement
- None
- Heating
- Forced Air
- Air conditioning
- Central Air
- Exposure
- West
- Neighbourhood
- Bay Street Corridor
- Major intersection
- Bay/Wellesley
Rooms
| Room | Level | Size (m) | Features |
|---|---|---|---|
| Bedroom | Main | 2.92 × 4.14 | walk-in closet(s), west view |
| Dining Room | Main | 3.23 × 5.5 | combined w/living, w/o to balcony, west view |
| Kitchen | Main | 2.1 × 2.44 | marble floor, open concept, modern kitchen |
| Living Room | Main | 3.23 × 5.5 | combined w/dining, w/o to balcony, west view |
Details from PropTx (TRREB MLS®) via Repliers. Information deemed reliable but not guaranteed.