
Toronto, ON
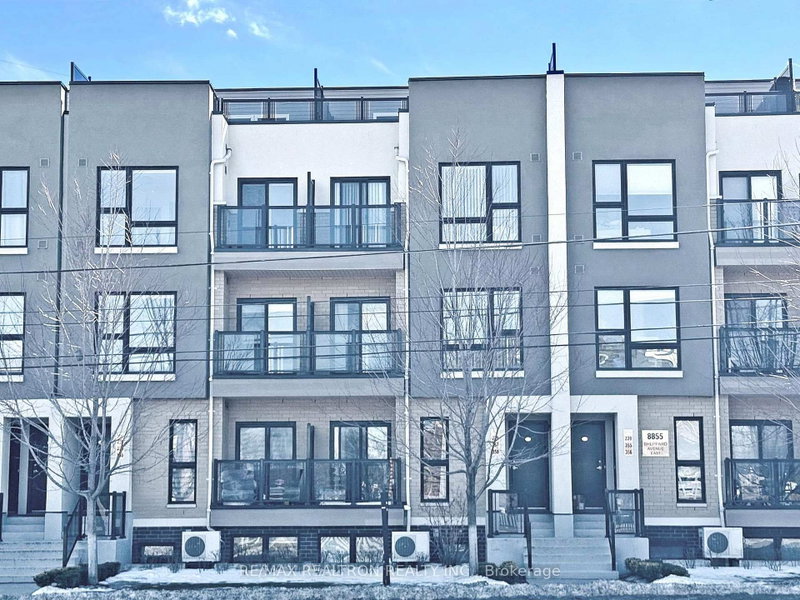
8855 Sheppard Avenue E
$614,900
Data last updated Nov 1, 2026, 6:00 p.m. ET. By using this site you agree to our Terms of Use.


Property facts
- Price
- $614,900
- Type
- condo townhouse
- Bedrooms
- 2
- Bathrooms
- 3
- MLS®
- E13622058
- Status
- active
- Brokerage
- RE/MAX REALTRON REALTY INC.
About this home
!! Only 6 Years Old - Stunning Urban Townhouse in Rouge, Scarborough !!! Exceptionally Well Kept & Cozy Unit Offers 2Br + Den with 3 Washrooms & Extremely a larger private Rooftop Terrace Perfect For Entertaining. Ideal For 1st Time Buyers or young families. Well Maintained Complex W/Lower Maintenance Fee. Super Clean & Sun Filled Unit W/Practical design & layout. Comes with decent upgrades, Entire House recently Painted, Laminate Floor throughout in the Main floor. Boasting a 9' ceiling on the main floor. Dining Rm W/O to a balcony with a desirable North Exposure. White gleaming kitchen W/ Granite countertop & S/S Appliances. Stacked ensuite laundry adds everyday convenience. Master Br W/2 Mirrored closets & 3 pc Ensuite with Quartz vanity. 2nd Br with a Mirrored closet and give the option of W/O to Balcony. Den can be converted to an office or lounge area. The 3rd floor gives an unimaginable oversize private space "RoofTop Terrace" (21.36' x 19.13') perfect for BBQ & small gatherings. Owned Underground Parking. Ttc At Doorstep. Access to Rough valley Conveniences, Rouge Valley Community Rec Centre, Toronto PAN AM Sports Centre, Mins to Hwy 401, Nature Trails, Toronto Zoo, Major Retail shops Home Depot, Walmart & University of Toronto's Scarborough Campus - making it a perfect blend of comfort, convenience and lifestyle.
Location
More details
- Property tax
- $3,605 (2026)
- Days on market
- 95
- Style
- Stacked Townhouse
- Year built
- 6-10
- Parking
- 1 spaces · 1 garage · Underground
- Maintenance fee
- $475/mo
- Basement
- None
- Heating
- Forced Air
- Air conditioning
- Central Air
- Exposure
- North
- Neighbourhood
- Rouge E11
- Major intersection
- Sheppard Ave E & Meadowvale Road
Rooms
| Room | Level | Size (m) | Features |
|---|---|---|---|
| Bedroom 2 | Second | 2.75 × 3.21 | broadloom, mirrored closet, w/o to balcony |
| Kitchen | Ground | 2.68 × 2.46 | laminate, granite counters, stainless steel appl |
| Living Room | Ground | 3.53 × 3.46 | laminate, open concept, north view |
| Primary Bedroom | Second | 2.88 × 4.56 | broadloom, mirrored closet, 3 pc ensuite |
| Dining Room | Ground | 2.46 × 2.57 | laminate, open concept, w/o to balcony |
| Den | Second | 2.17 × 1.76 | Laminate |
Details from PropTx (TRREB MLS®) via Repliers. Information deemed reliable but not guaranteed.
About Toronto
Toronto offers a neighbourhood for every lifestyle, from quiet established streets to vibrant urban districts, with the city's employment, transit and culture at hand.
Toronto market, September 2026
- Median sold price
- $835,000
- Avg. days on market
- 34
- Sale-to-list
- 99.0%
1532 residential sales. Source: TRREB MLS® data via PropTx. Aggregates only.
Similar homes nearby
Other active listings in Toronto.
- 38 Hollywood Avenue, Toronto$729,000 · 2 bed · 3 bath
- 59 Cheryl Shepway, Toronto$799,000 · 3 bed · 2 bath
- 90 Eastwood Park Gardens, Toronto$549,000 · 1 bed · 1 bath
- 19 Eldora Avenue, Toronto$542,000 · 2 bed · 2 bath
- 56 Havelock Street, Toronto$1,799,000 · 3 bed · 3 bath
- 155 Woodbine Avenue, Toronto$1,329,000 · 3 bed · 2 bath