
Innisfil, ON
885 Adams Road
$7,500
Data last updated Oct 30, 2026, 12:50 p.m. ET. By using this site you agree to our Terms of Use.


Property facts
- Price
- $7,500
- Type
- Detached
- Bedrooms
- 4
- Bathrooms
- 4
- MLS®
- N13756466
- Status
- active
- Brokerage
- RIGHT AT HOME REALTY
About this home
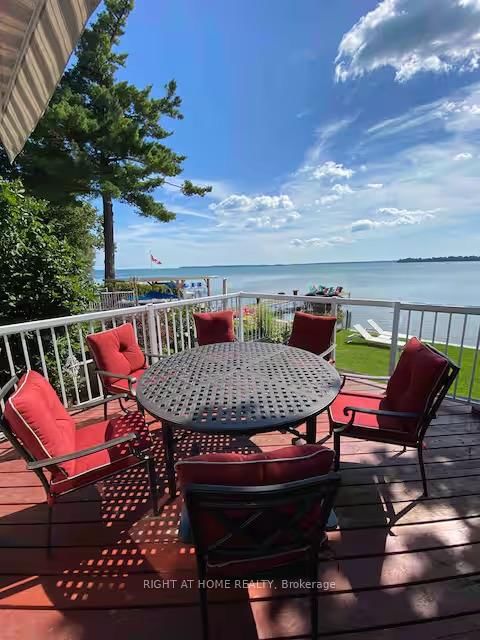
Experience the best of waterfront living in this beautiful 4-bedroom, 3.5-bathroom bungalow offering direct water access and an exceptional opportunity to enjoy the tranquility and beauty of life on the water. Thoughtfully designed with all four bedrooms conveniently located on the same level, this spacious home offers effortless one-floor living that is ideal for families, entertaining, or those looking for a peaceful year-round escape. Large windows bring the outdoors in, creating a warm and relaxing atmosphere throughout the home. Spend your mornings enjoying the peaceful shoreline, afternoons on the water, and evenings unwinding while taking in the beautiful surroundings.Set in the sought-after Innisfil area, this property provides the perfect balance of privacy, recreation, and convenience, while being within easy reach of local amenities, shops, restaurants, parks, and major transportation routes.
Location
More details
- Days on market
- 53
- Style
- Bungalow
- Lot
- 50.48 × 220.4 Feet
- Parking
- 8 spaces · Carport
- Basement
- Crawl Space
- Heating
- Forced Air
- Air conditioning
- Central Air
- Neighbourhood
- Alcona
- Major intersection
- Maplewood Dr/Adams Rd
Rooms
| Room | Level | Size (m) | Features |
|---|---|---|---|
| Sitting | Main | 4.9 × 3.18 | tile floor, large window |
| Powder Room | Main | 1.5 × 1.1 | Tile Floor |
| Bedroom 2 | Main | 5.85 × 3.52 | hardwood floor, closet, 4 pc ensuite |
| Laundry | Main | 3 × 1.45 | — |
| Kitchen | Main | 5.93 × 5.07 | tile floor, open concept, skylight |
| Bedroom | Main | 4.37 × 4.26 | hardwood floor, 4 pc ensuite, walk-in closet(s) |
| Family Room | Main | 6.11 × 4.01 | hardwood floor, open concept, walk-out |
| Bedroom 3 | Main | 4.27 × 3.53 | hardwood floor, 3 pc ensuite |
| Dining Room | Main | 4.63 × 2.98 | hardwood floor, open concept |
| Bedroom 4 | Main | 3.47 × 2.84 | Hardwood Floor |
Details from PropTx (TRREB MLS®) via Repliers. Information deemed reliable but not guaranteed.