
Milton, ON
881 Lancaster Boulevard
$1,179,900
Data last updated Oct 30, 2026, 11:40 a.m. ET. By using this site you agree to our Terms of Use.


Property facts
- Price
- $1,179,900
- Type
- Detached
- Bedrooms
- 4
- Bathrooms
- 4
- MLS®
- W14090010
- Status
- active
- Brokerage
- RE/MAX REALTY SERVICES INC.
About this home
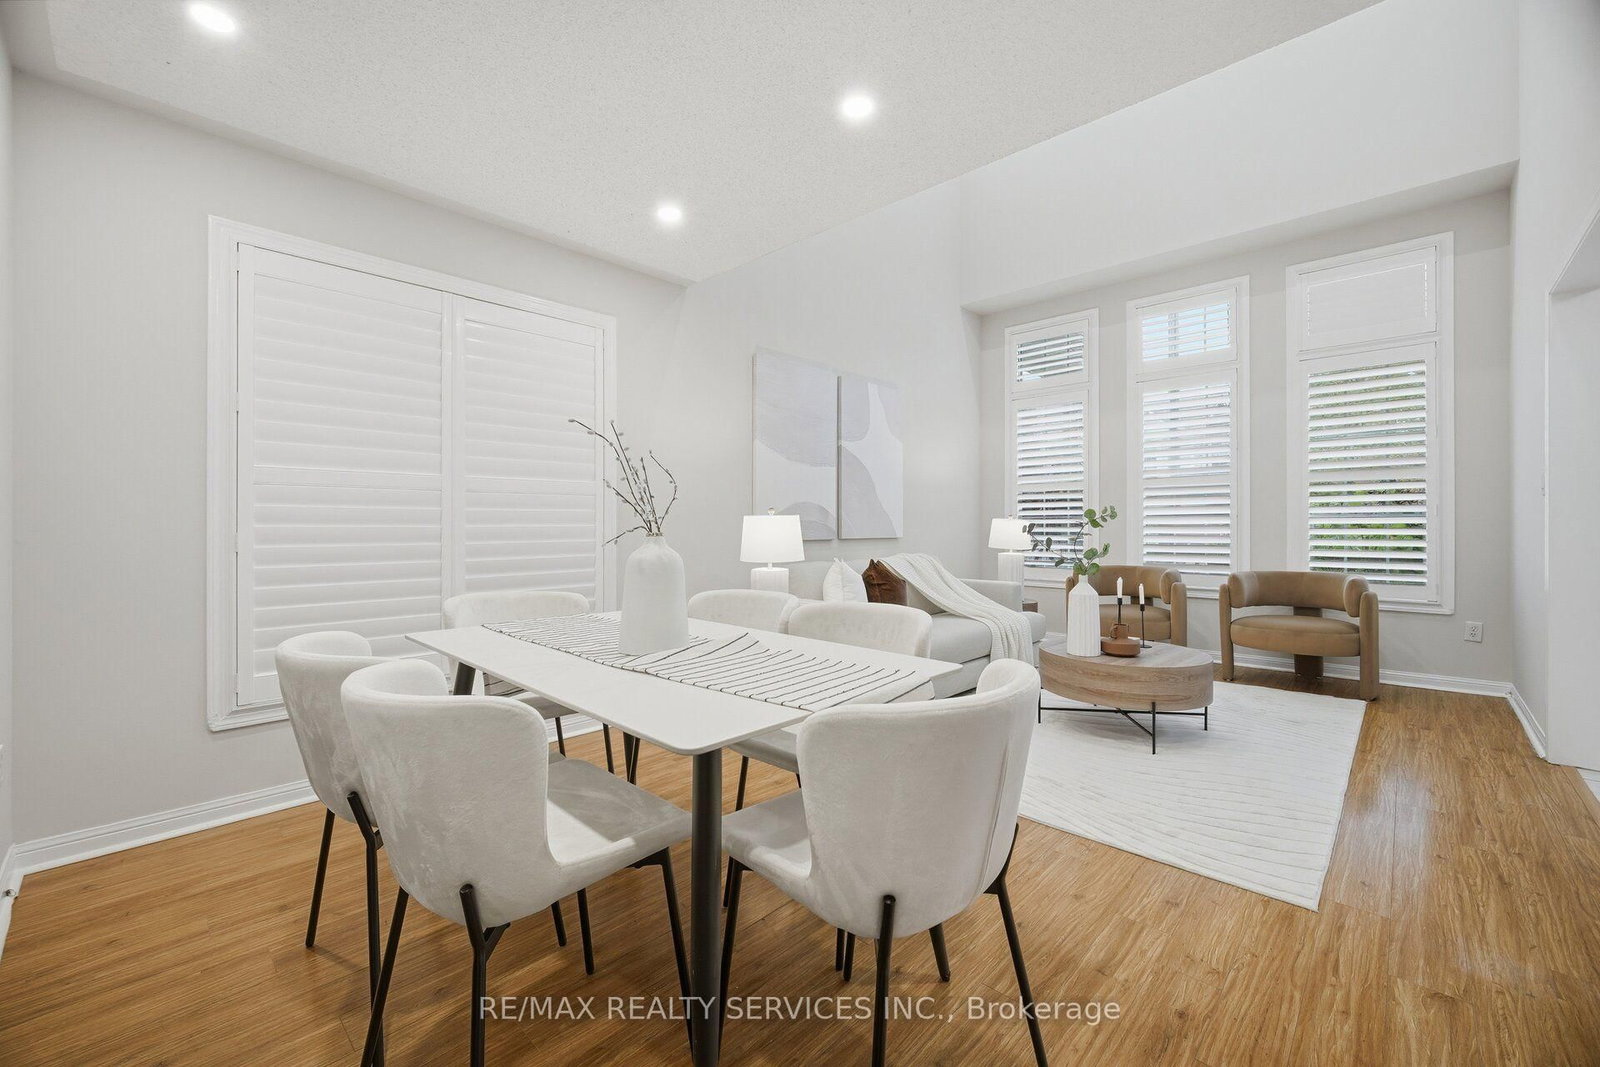
**45 Feet Wide Lot** //2455 Sq Ft - 4 Bedrooms Detached House + 2 Bedrooms Finished Basement// Welcome To This Beautifully Maintained Double Car Garage Mattamy Built Detached House In East Milton, Offering The Perfect Blend Of Comfort, Functionality & Lifestyle! Situated On A Quiet Street, This Home Is Just Steps From Park, While Also Offering Convenient Access To Highway 401 & 407 For Commuters. Grand Open To Above Living Room! Rare To Find - Separate Living, Dining & Family Rooms With Gas Operated Fireplace & Laminate Flooring In Main & 2nd Floors - Living Room Overlooking Front Yard With Bay Window! Oak Staircase* Whole House Is Freshly Painted* Family Size Kitchen With Stainless Steel Appliances Overlooking Backyard* Family Size Kitchen With Moveable Island* Den/Office Area In 2nd Floor! 4 Spacious Bedrooms Including Master Bedroom With 4 Pcs Ensuite & Walk-In Closet* 2 Separate Laundry Pair* Whether You're Looking To Simplify Without Sacrificing Space Or Searching For A Detached Home With Room To Grow! Whole House Is Freshly & Professionally Painted* This 2-Story Home Features A 2-Car Garage, Driveway Parking For 4 More Vehicles, And A Private Backyard Backing Onto Serene Green Space. Upgraded Noise Reducing High Effic Windows In Bedrooms* Oversize Porch!! Aggregate Front Steps & Rear Patio, Drive Parks 4 Cars No Sidewalk [Total 6 Cars Parking]. Conveniently Located On School Bus Route, Close To Schools, Parks! This Home Offers The Perfect Blend Of Nature And Amenities! Must View House! Shows 10/10*
Location
More details
- Property tax
- $5,336 (2025)
- Days on market
- 14
- Style
- 2-Storey
- Lot
- 45.93 × 80.38 Feet
- Parking
- 6 spaces · 2 garage · Built-In
- Basement
- Finished
- Heating
- Forced Air
- Air conditioning
- Central Air
- Neighbourhood
- Beaty
- Major intersection
- James Snow Pkwy & Clark Blvd
Rooms
| Room | Level | Size (m) | Features |
|---|---|---|---|
| Primary Bedroom | Ground | — | 4 pc ensuite, walk-in closet(s), laminate |
| Breakfast | Ground | — | breakfast area, combined w/kitchen, ceramic floor |
| Recreation | Basement | — | broadloom, pot lights, window |
| Living Room | Ground | — | bay window, pot lights, combined w/dining |
| Kitchen | Basement | — | family size kitchen, ceramic floor, backsplash |
| Bathroom | Basement | — | separate shower, b/i vanity, ceramic floor |
| Bedroom 4 | Second | — | laminate, closet, window |
| Bedroom 2 | Second | — | laminate, closet, window |
| Bedroom | Basement | — | broadloom, window |
| Office | Second | — | hardwood floor, window, pot lights |
| Family Room | Ground | — | gas fireplace, overlooks backyard, pot lights |
| Kitchen | Ground | — | family size kitchen, centre island, ceramic floor |
| Bedroom 3 | Second | — | laminate, closet, window |
| Laundry | Ground | — | ceramic floor, access to garage |
| Bedroom 2 | Basement | — | broadloom, window |
| Dining Room | Ground | — | pot lights, window, combined w/living |
Details from PropTx (TRREB MLS®) via Repliers. Information deemed reliable but not guaranteed.