
Georgina, ON
88 Riverglen Drive
$1,088,000
Data last updated Oct 31, 2026, 8:20 p.m. ET. By using this site you agree to our Terms of Use.
Property facts
- Price
- $1,088,000
- Type
- Detached
- Bedrooms
- 3
- Bathrooms
- 2
- MLS®
- N13761778
- Status
- active
- Brokerage
- HOMELIFE LANDMARK RH REALTY
About this home
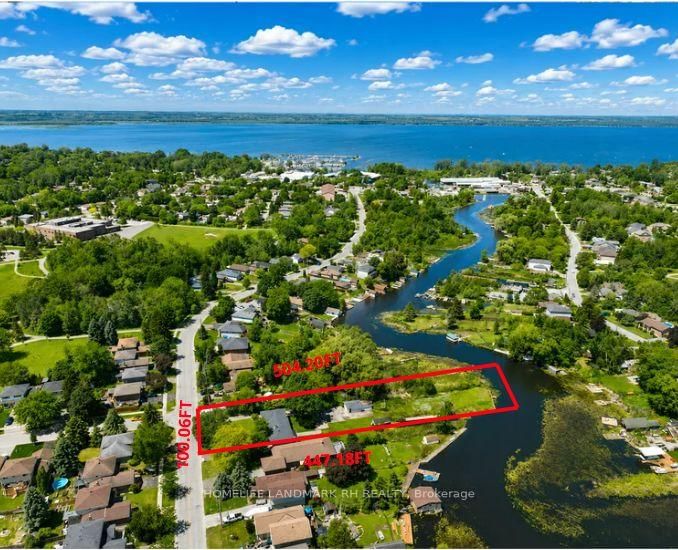
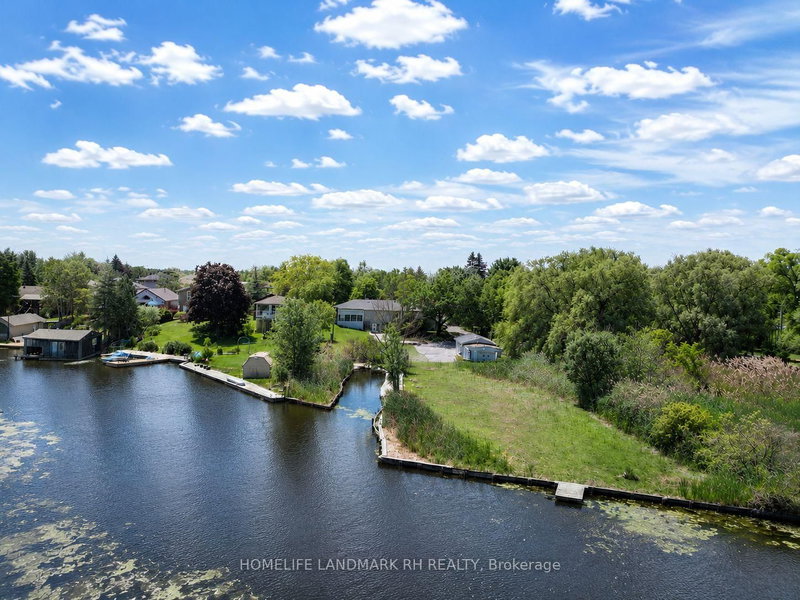
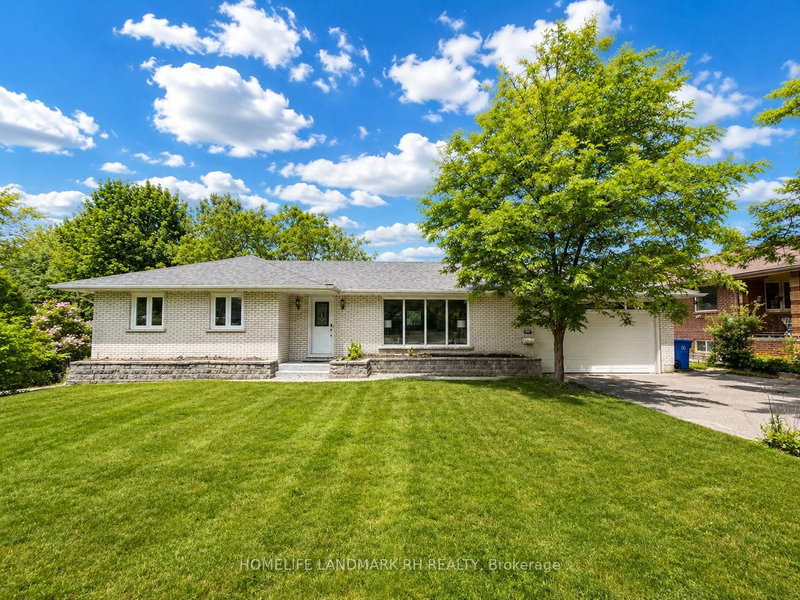
**Backing onto River & Direct Access to Lake Simcoe ** Stunning Riverfront Property On 100' x 500' Huge Lot with Private Dock & Breathtaking Waterfront Views. Enjoy Wildlife & Four-Season Outdoor Recreation: Boating, Fishing, Kayaking, Paddleboarding, Ice Skating. Beautifully Renovated 3+2 bdrm Bungalow with over 3000 S.F Living Space included Fin. W/O Bsmt. Spacious Living & Dining with Picture Windows. $$$ Upgrades: Hardwood /Laminate Flooring & Pot Lights throughout. Gourmet Kitchen with Quartz Countertop, Backsplash & S/S Appl. Extended Kitchen Cabinet with Moulding & Valance Lighting. Quartz Vanity Top in Bathroom. Double car Garage + additional detached single car garage (as is ) & long driveway on both sides can park 15+ Cars. Located In Desirable Keswick South Close To Shopping, Restaurants, Schools, Parks, Marina Facilities, Public Transit... Mins to Hwy404 & Go Transit. Nearby Amenities Include Keswick Marketplace, Walmart, Canadian Tire, Home Depot, Zehrs, No Frills, Georgina Ice Palace, Georgina Leisure Pool & The Shores Of Lake Simcoe. Excellent Opportunity To Enjoy Waterfront Living Without Sacrificing Urban Convenience.
Location
More details
- Property tax
- $5,629 (2025)
- Days on market
- 54
- Style
- Bungalow
- Lot
- 100 × 504 Feet
- Parking
- 15 spaces · 3 garage · Attached
- Basement
- Finished with Walk-Out
- Heating
- Forced Air
- Air conditioning
- Central Air
- Neighbourhood
- Keswick South
- Major intersection
- Woodbine / Riverglen
Rooms
| Room | Level | Size (m) | Features |
|---|---|---|---|
| Recreation | Basement | 3.55 × 3.1 | Laminate |
| Dining Room | Main | 3.26 × 3.17 | large window, pot lights, tile floor |
| Kitchen | Main | 3.36 × 3.17 | marble counter, stainless steel appl, tile floor |
| Living Room | Main | 7.05 × 3.57 | large window, fireplace, hardwood floor |
| Primary Bedroom | Main | 3.77 × 3.19 | window, pot lights, hardwood floor |
| Office | Basement | 3.05 × 2.75 | pot lights, window, laminate |
| Bedroom 3 | Main | 3.7 × 3.05 | window, pot lights, hardwood floor |
| Bedroom 4 | Basement | 3.35 × 3.05 | 4 pc bath, pot lights, laminate |
| Laundry | Basement | 1.83 × 1.52 | laundry sink, pot lights, tile floor |
| Bedroom | Basement | 3.05 × 3.05 | pot lights, separate room, laminate |
| Bedroom 2 | Main | 3.68 × 2.44 | window, pot lights, hardwood floor |
Details from PropTx (TRREB MLS®) via Repliers. Information deemed reliable but not guaranteed.