
Toronto, ON
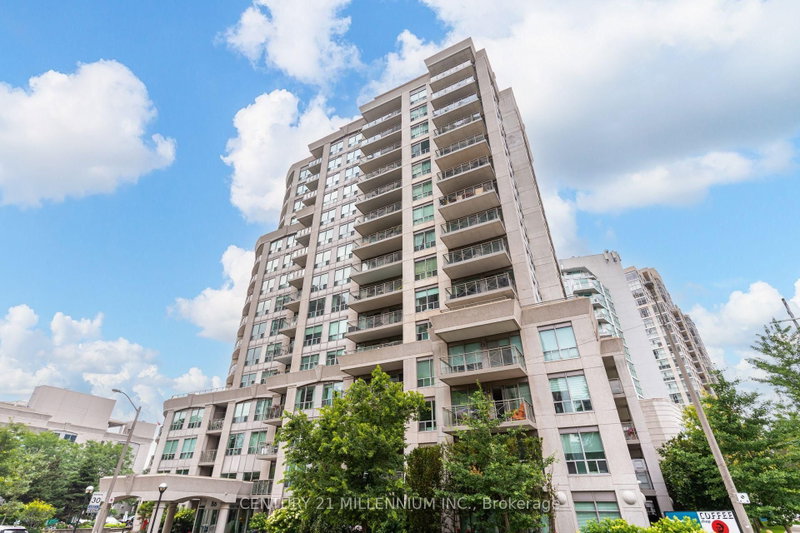
88 Palace Pier Court
$624,000
Data last updated Nov 1, 2026, 9:10 p.m. ET. By using this site you agree to our Terms of Use.
Property facts
- Price
- $624,000
- Type
- common element condo
- Bedrooms
- 2
- Bathrooms
- 2
- MLS®
- W13625232
- Status
- active
- Brokerage
- CENTURY 21 MILLENNIUM INC.
About this home
PRICE REDUCTION. MOTIVATED SELLER!Experience stylish waterfront living in this beautifully upgraded 2-bedroom condo, where luxury finishes and an unbeatable location come together perfectly. The customized gourmet kitchen is a chef's dream, featuring quartz countertops with a large island, abundant cabinetry, and premium finishes. The dining room features custom built-in cabinetry and shelving, while the inviting living room showcases a double-sided fireplace (a vent-free, eco-friendly hearth fueled by renewable liquid bioethanol) and a walkout to a balcony finished with custom veranda tiles. The generous primary bedroom features a walk-in closet, additional custom cabinetry, and a beautifully renovated ensuite bathroom. The updated second bathroom includes a premium Electrolux front-load washer and dryer for added convenience. Residents enjoy amenities including a fitness centre with sauna, party room with a stunning lake view, guest suite, rooftop garden and bbq, and 24/7 concierge. Located just steps from the lake, parks, restaurants, cafes, the Martin Goodman Trail, and the Humber River Trail, this home offers the perfect balance of nature and city living. Commuters will appreciate easy access to the Gardiner Expressway, QEW, GO Transit, TTC streetcars, and buses. Offering sophisticated upgrades, amenities, and an exceptional waterfront lifestyle, this move-in-ready condo is a rare opportunity you won't want to miss.
Location
More details
- Property tax
- $3,000 (2026)
- Days on market
- 95
- Style
- Apartment
- Year built
- 16-30
- Parking
- 1 spaces · 1 garage · Underground
- Maintenance fee
- $1,088/mo
- Basement
- None
- Heating
- Forced Air
- Air conditioning
- Central Air
- Exposure
- West
- Neighbourhood
- Mimico
- Major intersection
- Parklawn & Lakeshore
Rooms
| Room | Level | Size (m) | Features |
|---|---|---|---|
| Kitchen | Main | 3.23 × 2.59 | stainless steel appl, quartz counter, vinyl floor |
| Dining Room | Main | 3.35 × 3.05 | b/i shelves, vinyl floor |
| Primary Bedroom | Main | 4.6 × 3.11 | vinyl floor, w/o to balcony |
| Living Room | Main | 3.66 × 3.05 | 2 way fireplace, vinyl floor, w/o to balcony |
| Bedroom 2 | Main | 3.26 × 2.74 | vinyl floor, w/o to balcony |
Details from PropTx (TRREB MLS®) via Repliers. Information deemed reliable but not guaranteed.
About Toronto
Toronto offers a neighbourhood for every lifestyle, from quiet established streets to vibrant urban districts, with the city's employment, transit and culture at hand.
Toronto market, September 2026
- Median sold price
- $835,000
- Avg. days on market
- 34
- Sale-to-list
- 99.0%
1532 residential sales. Source: TRREB MLS® data via PropTx. Aggregates only.
Similar homes nearby
Other active listings in Toronto.
- 1 Neighbourhood Lane, Toronto$469,000 · 1 bed · 1 bath
- 2287 Lake Shore Boulevard W, Toronto$929,900 · 2 bed · 2 bath
- 50 Wellesley East Street, Toronto$658,000 · 2 bed · 2 bath
- 260 Doris Avenue, Toronto$718,000 · 3 bed · 2 bath
- 185 Alberta Avenue, Toronto$500,000 · 1 bed · 1 bath
- 29 Queens Quay E, Toronto$1,550,000 · 2 bed · 3 bath