
Brampton, ON
88 Nanport Street
$829,000
Data last updated Oct 30, 2026, 6:50 p.m. ET. By using this site you agree to our Terms of Use.


Property facts
- Price
- $829,000
- Type
- Detached
- Bedrooms
- 4
- Bathrooms
- 3
- MLS®
- W13835260
- Status
- active
- Brokerage
- RE/MAX GOLD REALTY INC.
About this home
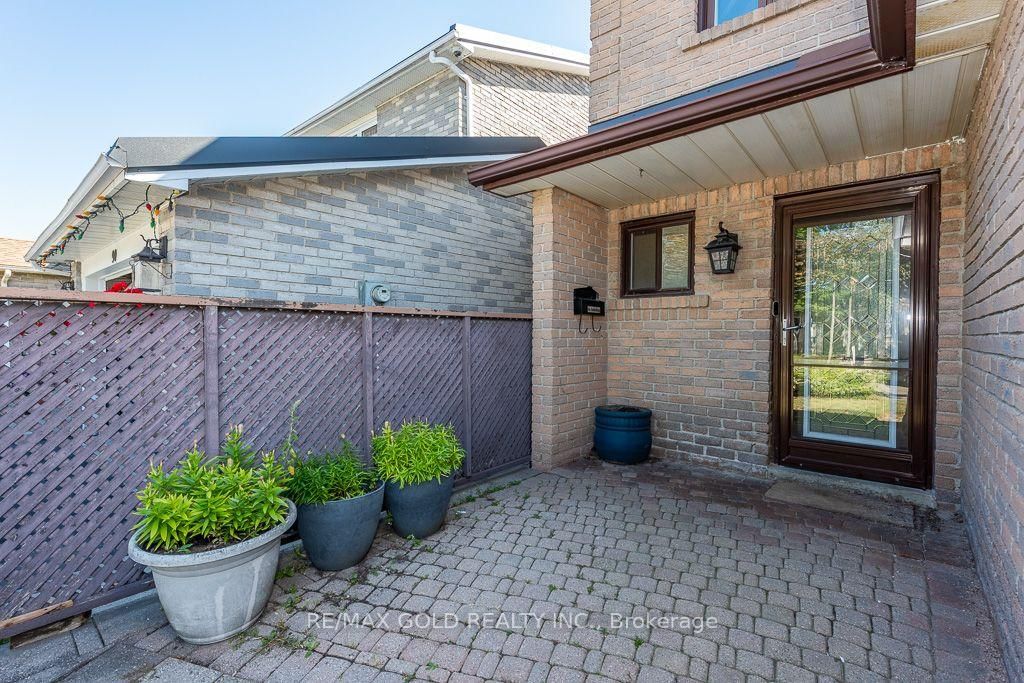
Beautifully Maintained 4-Bedroom Family Home In The Desirable N Section, Ideally Situated On A Premium Lot Backing Onto A Park, Offering A Peaceful Country-Like Setting In The City. Enjoy Serene Park Views From The Primary Bedroom Walkout Terrace And Relax On The Private Patio. Spacious Eat-In Kitchen Features Granite Countertops, Pot Drawers And Plenty Of Cabinet Space. Finished Basement Offers A Large Recreation/Family Room With Cozy Fireplace, Perfect For Family Gatherings And Entertaining. Additional Features Include Main-Floor Powder Room With Granite Countertop,, Interlocking Front Entrance And Walkway. A Well-Cared-For Home Offering Comfort, Privacy And Beautiful Outdoor Views- Move In And Enjoy!
Location
More details
- Property tax
- $5,307 (2025)
- Days on market
- 33
- Style
- 2-Storey
- Lot
- 30 × 100 Feet
- Parking
- 5 spaces · 1.5 garage · Attached
- Basement
- Finished
- Heating
- Forced Air
- Air conditioning
- Central Air
- Neighbourhood
- Westgate
- Major intersection
- North Park & Dixie
Rooms
| Room | Level | Size (m) | Features |
|---|---|---|---|
| Primary Bedroom | Second | 5.32 × 2.74 | w/o to balcony, 4 pc ensuite, sliding doors |
| Bedroom 4 | Second | 2.71 × 2.4 | window, closet |
| Bedroom 3 | Second | 3.12 × 2.4 | window, closet |
| Bedroom 2 | Second | 3.69 × 3.12 | window, closet |
| Kitchen | Main | 5.46 × 2.54 | pot lights, stainless steel appl, granite counters |
| Living Room | Main | 4.37 × 3.26 | laminate, pot lights, picture window |
| Recreation | Basement | 5.85 × 3.21 | broadloom, fireplace |
| Dining Room | Main | 3.21 × 2.52 | laminate, w/o to patio |
Details from PropTx (TRREB MLS®) via Repliers. Information deemed reliable but not guaranteed.