
St. Catharines, ON
88 MARSDALE Drive
$799,000
Data last updated Oct 31, 2026, 12:30 a.m. ET. By using this site you agree to our Terms of Use.

Property facts
- Price
- $799,000
- Type
- Detached
- Bedrooms
- 3
- Bathrooms
- 2
- MLS®
- X13773588
- Status
- active
- Brokerage
- BAY STREET GROUP INC.
About this home
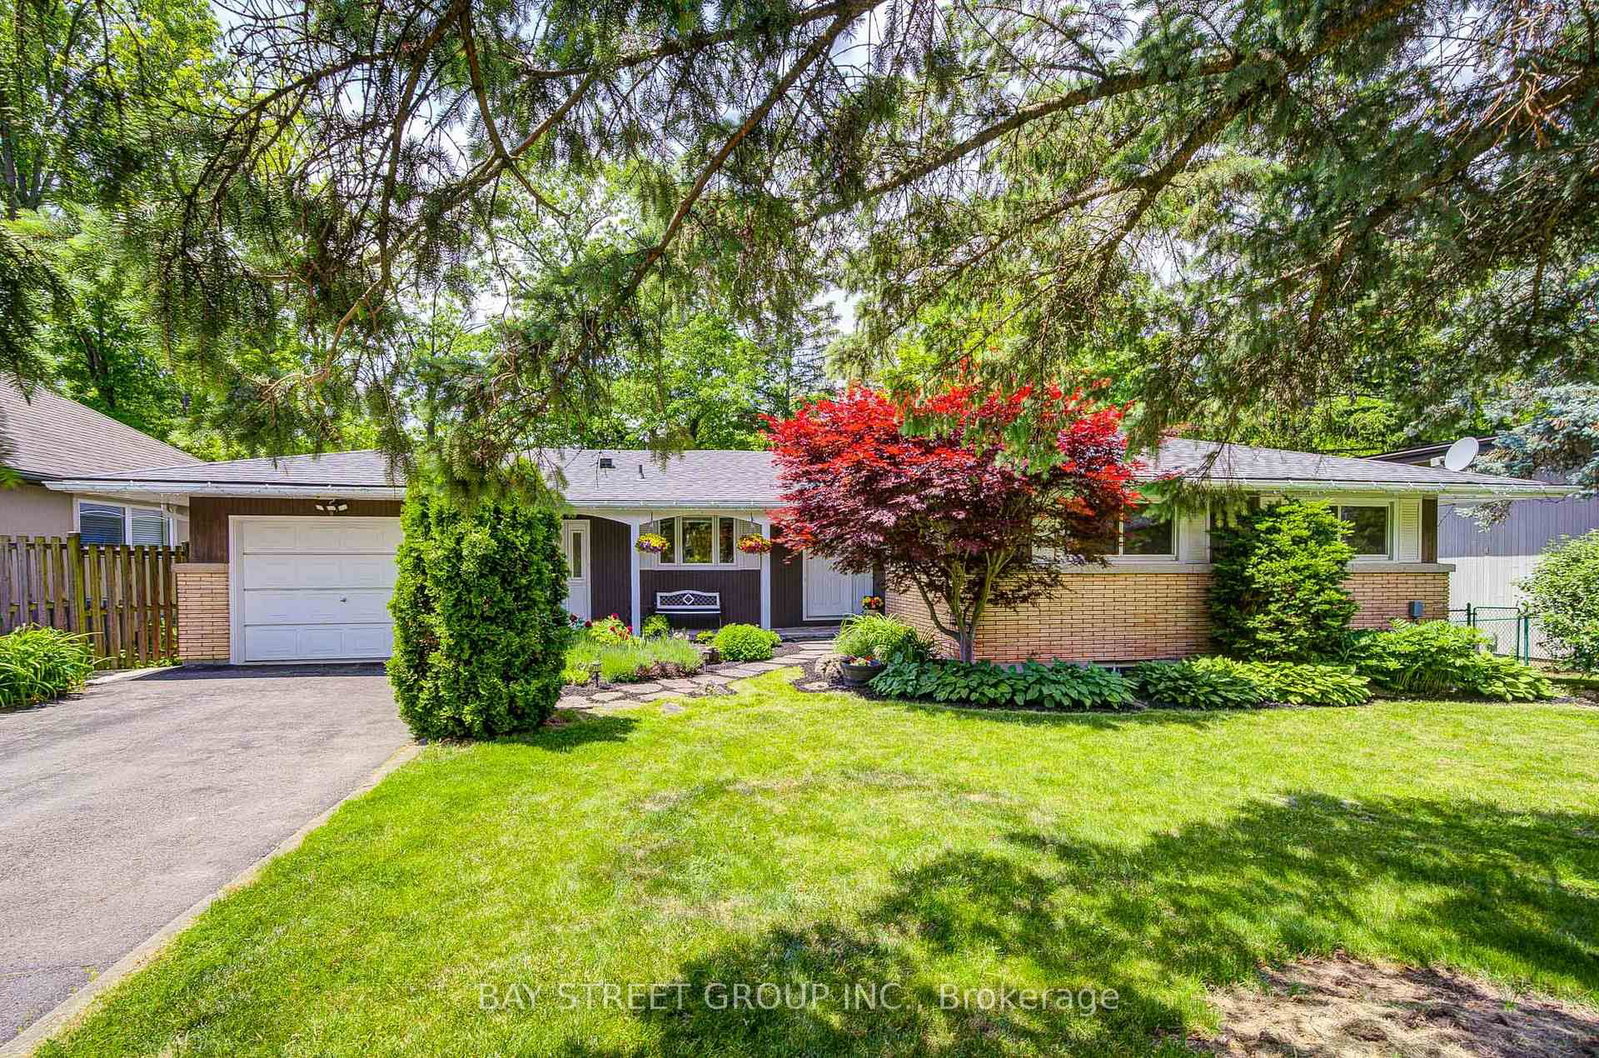
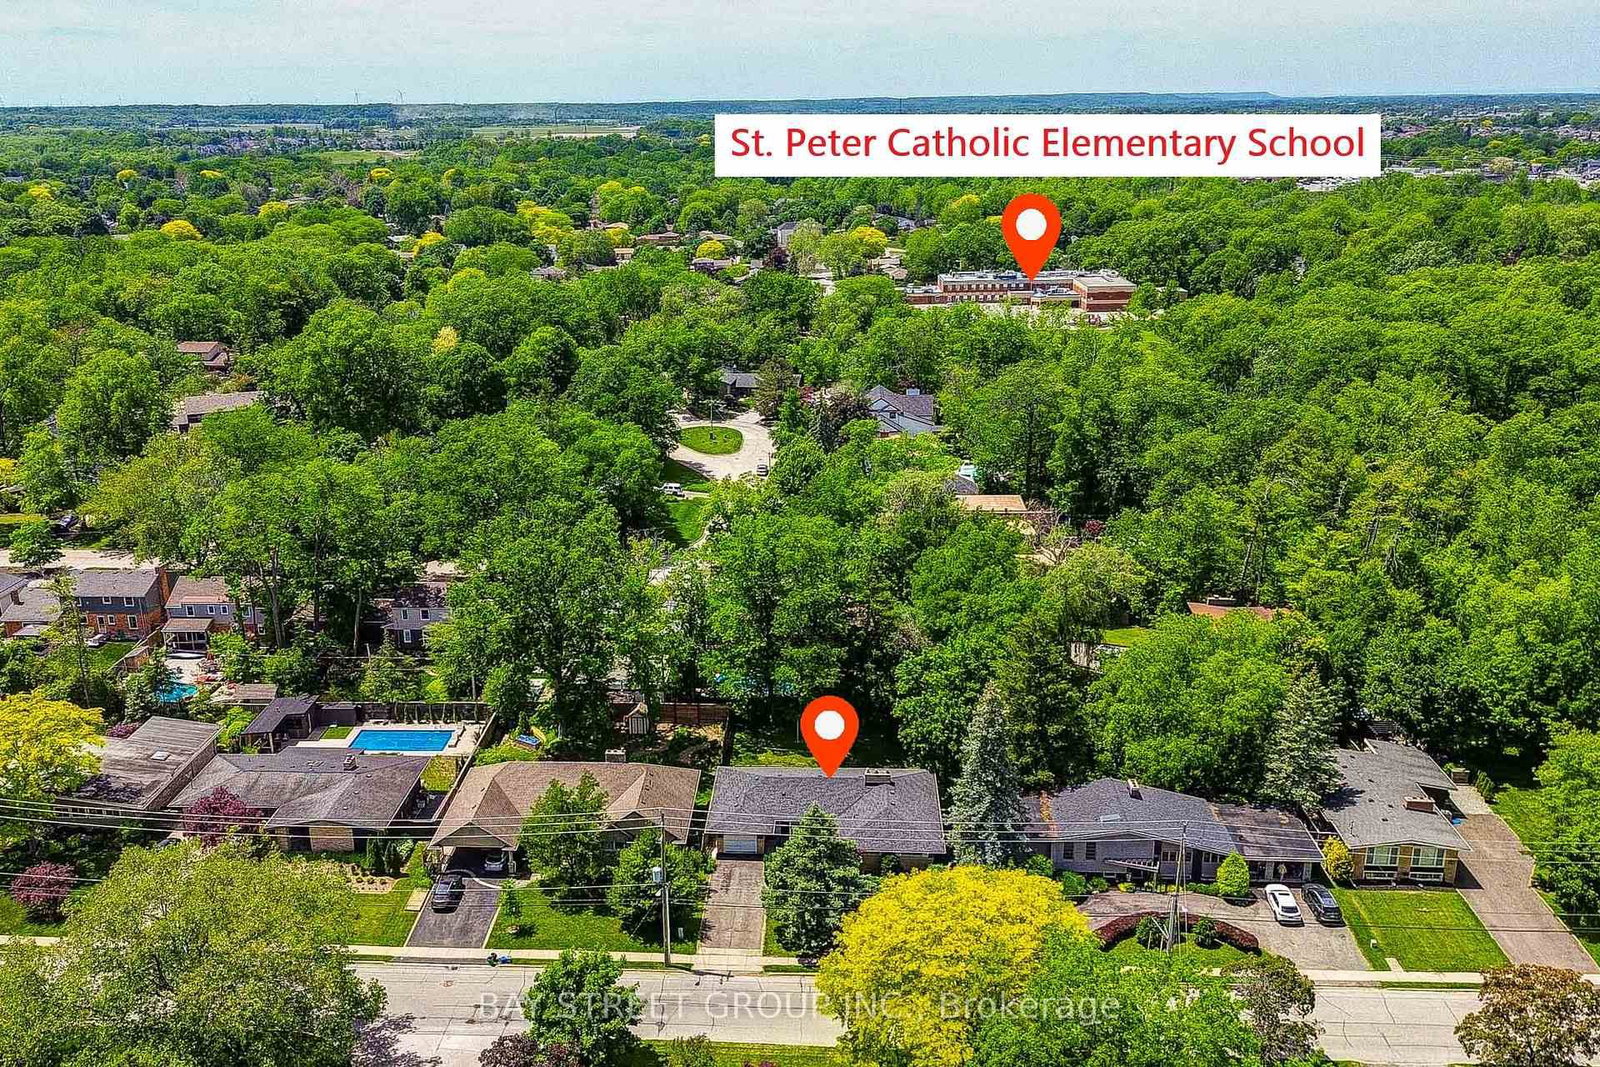
Don't miss this unique bungalow with a fully walkout basement, ideally located in a desirable neighborhood at 88 Marsdale Drive. Situated on a premium 80' x 130' lot, this home offers exceptional space and versatility for families, investors, or multi-generational living.The main floor features an open-concept layout filled with natural light from Floor-to-ceiling windows, creating a bright and welcoming atmosphere. You'll find three spacious bedrooms, an upgraded bathroom, and an enclosed sunroom that leads to a deck overlooking the backyard.The fully finished walkout basement has been extensively updated and offers three additional bedrooms, new flooring throughout, large above-grade windows, a kitchen, and a bathroom. Step outside to a covered porch and enjoy direct access to the private backyard.Additional highlights include two cozy fireplaces, a high-efficiency furnace and central air conditioner replaced in 2020, ample living space on both levels, and excellent potential for extended family accommodation or rental income. Close to top rated school (BROCK , Oak ridge Public School, Sir Winston Churchill Secondary School), Park, HWY 406, with downtown amenities nearby. A rare opportunity to own a well-maintained bungalow with a full walkout basement on a large lot in a sought-after location.
Location
More details
- Property tax
- $7,295 (2026)
- Days on market
- 51
- Style
- Bungalow
- Year built
- 51-99
- Lot
- 80 × 130 Feet
- Parking
- 5 spaces · 1.5 garage · Attached
- Basement
- Walk-Out, Finished, Separate Entrance
- Heating
- Forced Air
- Air conditioning
- Central Air
- Neighbourhood
- Glendale/Glenridge
- Major intersection
- Glendale Ave & Marsdale Drive
Rooms
| Room | Level | Size (m) | Features |
|---|---|---|---|
| Bedroom | Main | 3.04 × 3.04 | — |
| Bedroom | Lower | 5 × 2.85 | — |
| Bathroom | Main | 2.84 × 2.61 | — |
| Bedroom | Lower | 4.7 × 2.94 | — |
| Living Room | Main | 4.64 × 8.81 | — |
| Bedroom | Lower | 3.68 × 3.42 | — |
| Dining Room | Main | 4.01 × 6.85 | — |
| Bedroom | Lower | 8.71 × 3.42 | — |
| Bedroom | Main | 2.99 × 3.86 | — |
| Kitchen | Main | 6.85 × 5.23 | — |
| Kitchen | Lower | 3.7 × 2.51 | — |
| Primary Bedroom | Main | 3.98 × 3.02 | — |
Details from PropTx (TRREB MLS®) via Repliers. Information deemed reliable but not guaranteed.