
Toronto, ON
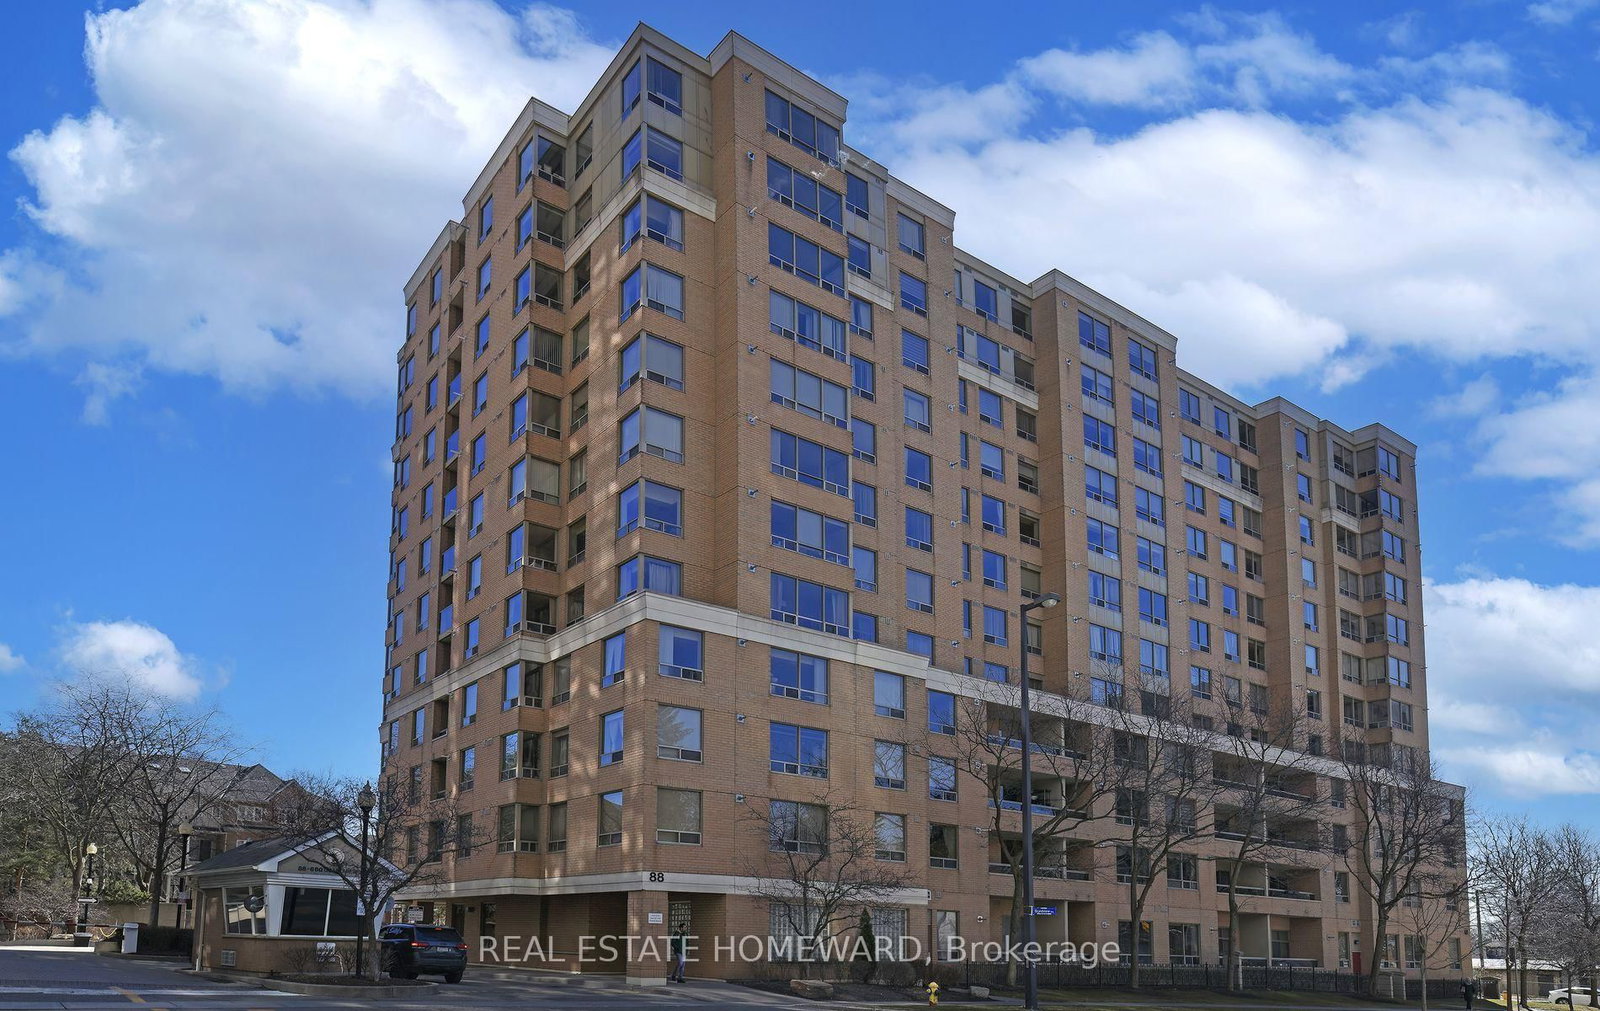
88 Grandview Way
$648,000
Data last updated Oct 30, 2026, 5:50 p.m. ET. By using this site you agree to our Terms of Use.


Property facts
- Price
- $648,000
- Type
- condo apartment
- Bedrooms
- 2
- Bathrooms
- 2
- MLS®
- C13831608
- Status
- active
- Brokerage
- REAL ESTATE HOMEWARD
About this home
Over 1100 sqft in this well built Tridel luxury condo. This well appointed corner unit has an unobstructed sout-west view of the city from every window, flooding it with light all day long. One cannot ask for a better location with shopping, TTC, entertainment, restaurants, library, community center, parks and 24 hrs. grocery store all within a short walk. Located within the boundaries of the coveted schools McKee and Earl Haig, this unit offers an excellent choice for both convenience and quality education. The unit is ready to move in with beautiful new laminate floors and newly painted throughout, including all door and trims. Plenty of visitor parking both on the surface and underground. Note rare two double door closets in the foyer and two double closets in the Master bedroom.
Location
More details
- Property tax
- $3,416 (2026)
- Days on market
- 35
- Style
- Apartment
- Parking
- 1 spaces · 1 garage · Underground
- Maintenance fee
- $1,054/mo
- Basement
- None
- Heating
- Forced Air
- Air conditioning
- Central Air
- Exposure
- South West
- Neighbourhood
- Willowdale East
- Major intersection
- Church Ave and Doris Ave
Rooms
| Room | Level | Size (m) | Features |
|---|---|---|---|
| Kitchen | Flat | 3.28 × 2.54 | quartz counter, ceramic floor |
| Living Room | Flat | 6.43 × 5.94 | combined w/dining, laminate |
| Foyer | Flat | 2.49 × 3.56 | mirrored closet, ceramic floor |
| Bedroom 2 | Flat | 4.88 × 2.79 | double closet, laminate |
| Sunroom | Flat | 4.57 × 2.26 | large window, ceramic floor, french doors |
| Primary Bedroom | Flat | 4.27 × 4.88 | 4 pc ensuite, double closet, laminate |
| Breakfast | Flat | 3.28 × 2.69 | large window, ceramic floor |
| Dining Room | Flat | 6.43 × 5.94 | combined w/living, laminate |
Details from PropTx (TRREB MLS®) via Repliers. Information deemed reliable but not guaranteed.