
Richmond Hill, ON
88 Cambridge Crescent
$2,289,000
Data last updated Nov 2, 2026, 5:21 a.m. ET. By using this site you agree to our Terms of Use.
Property facts
- Price
- $2,289,000
- Type
- Detached
- Bedrooms
- 5
- Bathrooms
- 6
- MLS®
- N13751402
- Status
- active
- Brokerage
- REMAX YOUR COMMUNITY REALTY
About this home
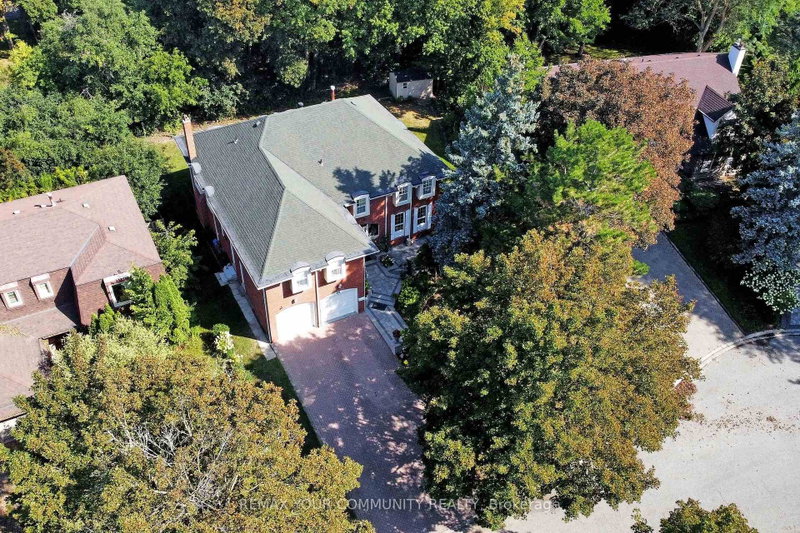
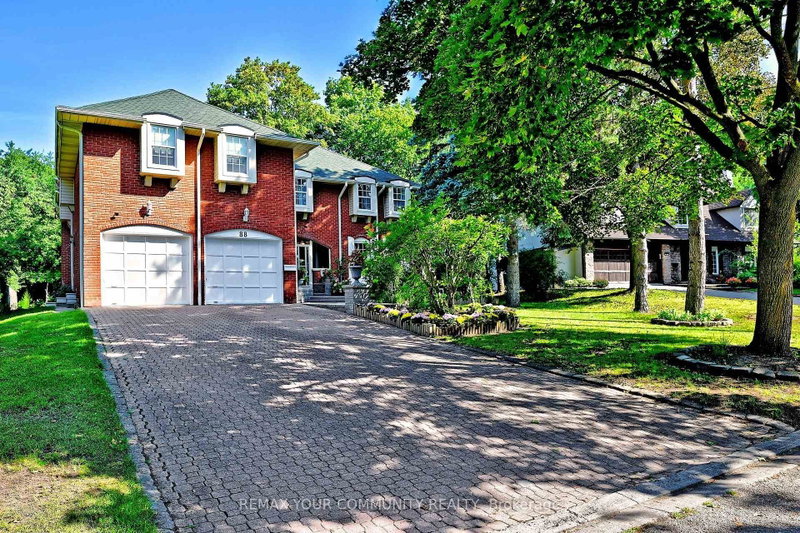
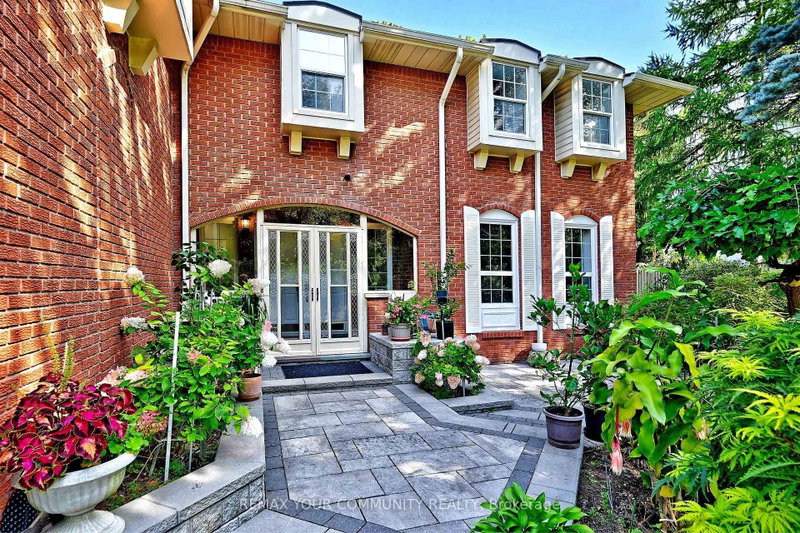
Distinguished Executive Living In This Beautifully Appointed Residence, Ideally Situated In Richmond Hill's Prestigious South Richvale Community. Gracefully Positioned On A No-Sidewalk, Large Principle Lot, With A Picturesque Backdrop Of Mature Trees, Offering An Enviable Sense Of Privacy, Natural Beauty & Serene Surroundings. Showcasing Approximately $230,000+ In Curated Upgrades & Approx. 4,500 Sq. Ft. Of Renovated Finished Living Space, This Refined Home, Extensively Remodelled Within The Past 7 Years, Shows True Pride Of Ownership and Presents Impressive Curb Appeal. An Enclosed Front Entrance Introduces An Elegant Interior With Smooth Ceilings, Pot Lights, Hardwood Floors, Wainscotting & Large, Modern Tile. The Family Room Is Enhanced By Custom Built-In Cabinetry With Glass Shelving. A Chef-Inspired Kitchen Features A Centre Island, Built-In Pantry, Under-Cabinet Lighting & Newer Bosch Appliances (2020). Generous Closet Storage Throughout Complements Well-Proportioned, Functional Bedroom Layouts. The Ensuite Offers A Spa-Inspired Multi-Jet Shower System With Body Sprays. The Lower Level Is Enhanced By High Ceilings, Large Windows & Pot Lights, Creating A Bright, Versatile Extension Of The Home. The Finished Bedroom & Rec Room Feature New Vinyl Flooring (Aug. 2026) & Newly Shelved Closets. A Cold Room/Cantina & Expansive Unfinished Area Provide Ample Additional Storage. Laundry Room & Garage Each Offer Separate Side-Yard Access; Garage Also Features Direct Interior Entry & New Epoxy Flooring (Aug. 2026). Outdoors, A Tranquil Backyard Retreat Is Complemented By An Interlock Front Walkway & Meticulously Landscaped Grounds With Manicured Gardens, Mature Trees & Shrubs. 200-Amp Service, 2024 Heat Pump & Furnace. A Sophisticated Offering Where The Comforts Of Modern Luxury Are Beautifully Balanced With The Privacy, Serenity & Timeless Appeal Of A Picturesque, Treed Setting.
Location
More details
- Property tax
- $11,820 (2026)
- Days on market
- 56
- Style
- 2-Storey
- Lot
- 59.06 × 130.96 Feet
- Parking
- 8 spaces · 2 garage · Attached
- Basement
- Partially Finished
- Heating
- Forced Air
- Air conditioning
- Other
- Neighbourhood
- South Richvale
- Major intersection
- Westwood Lane & Denham Drive
Rooms
| Room | Level | Size (m) | Features |
|---|---|---|---|
| Family Room | Main | 5.63 × 3.96 | hardwood floor, b/i shelves, w/o to yard |
| Bedroom 5 | Second | 4.98 × 4.32 | hardwood floor, pot lights, double closet |
| Living Room | Main | 6.85 × 4.03 | hardwood floor, open concept, pot lights |
| Bedroom 3 | Second | 4.31 × 4.03 | broadloom, pot lights, double closet |
| Foyer | Main | 2.97 × 2.38 | tile floor, pot lights |
| Bedroom | Lower | 5.58 × 3.2 | vinyl floor, w/w closet, pot lights |
| Office | Main | 3.7 × 2.97 | tile floor, pot lights |
| Breakfast | Main | 3.93 × 2.56 | tile floor, eat-in kitchen, w/o to yard |
| Recreation | Lower | 5.74 × 3.91 | vinyl floor, 3 pc bath, pot lights |
| Primary Bedroom | Second | 6.09 × 5.68 | hardwood floor, 5 pc ensuite, walk-in closet(s) |
| Kitchen | Main | 3.93 × 3 | tile floor, centre island, pantry |
| Bedroom 2 | Second | 4.41 × 3.45 | broadloom, 4 pc ensuite, double closet |
| Dining Room | Main | 4.16 × 4.03 | hardwood floor, formal rm, overlooks backyard |
| Bedroom 4 | Second | 4.67 × 3.25 | broadloom, 3 pc ensuite, double closet |
Details from PropTx (TRREB MLS®) via Repliers. Information deemed reliable but not guaranteed.
About Richmond Hill
Richmond Hill is a city in York Region, north of Toronto. Its communities include Oak Ridges in the north and the historic downtown along Yonge Street.
Richmond Hill market, September 2026
- Median sold price
- $1,087,000
- Avg. days on market
- 35
- Sale-to-list
- 98.5%
130 residential sales. Source: TRREB MLS® data via PropTx. Aggregates only.
Similar homes nearby
Other active listings in Richmond Hill.
- 126 Spruce Avenue, Richmond Hill$1,890,000 · 3 bed · 3 bath
- 39 Dewbourne Avenue, Richmond Hill$5,200,000 · 5 bed · 7 bath
- 10676 Bayview Avenue, Richmond Hill$938,000 · 3 bed · 3 bath
- 10666 Bayview Avenue, Richmond Hill$918,000 · 3 bed · 2 bath
- 10672 Bayview Avenue, Richmond Hill$918,000 · 4 bed · 3 bath
- 14 Rocksprings Avenue, Richmond Hill$1,478,000 · 4 bed · 4 bath