
Whitchurch-Stouffville, ON
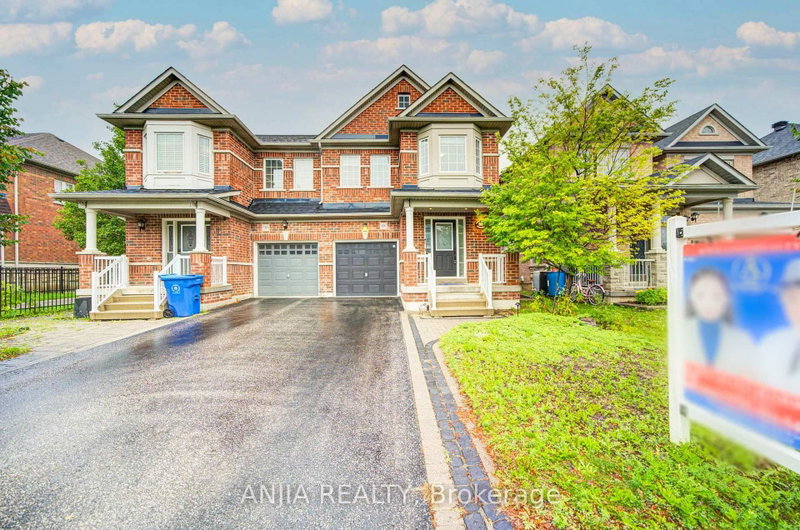
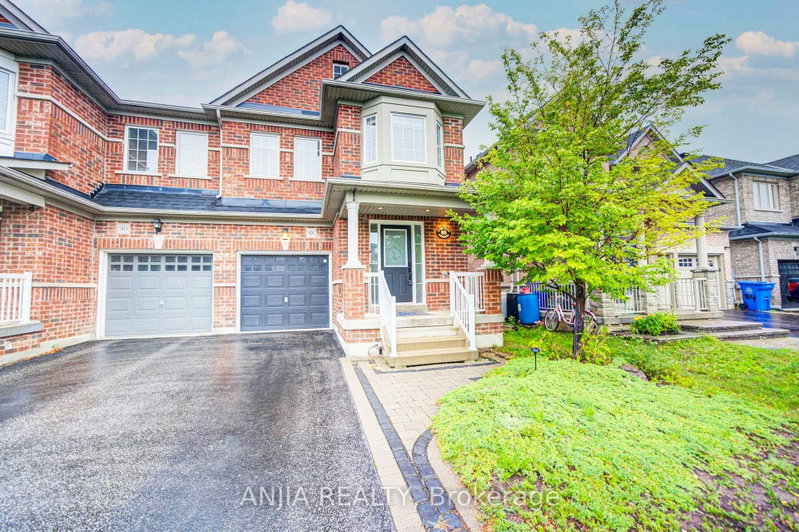
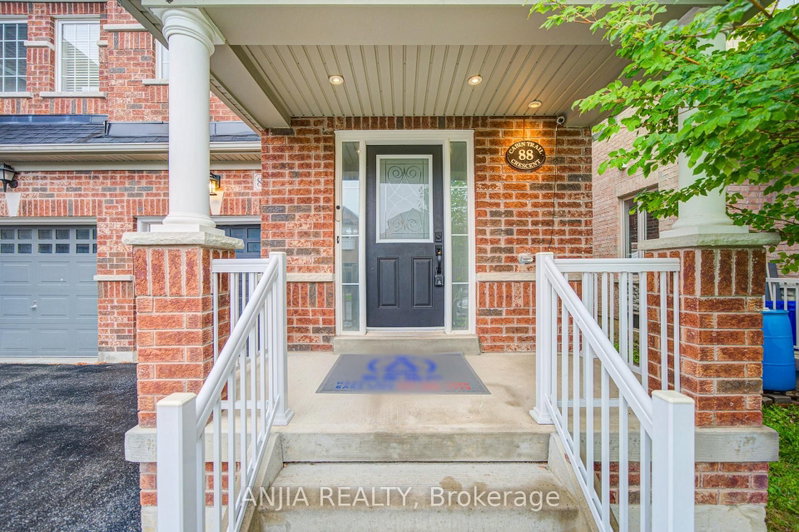
88 Cabin Trail Crescent
$955,000
Data last updated Nov 2, 2026, 4:10 a.m. ET. By using this site you agree to our Terms of Use.
Property facts
- Price
- $955,000
- Type
- Semi-detached
- Bedrooms
- 3
- Bathrooms
- 3
- MLS®
- N13731360
- Status
- active
- Brokerage
- ANJIA REALTY
About this home
Welcome to the Beautifully Upgraded Semi-Detached Home in the Heart of Stouffville! This Bright and Spacious 3-bedroom, 3-bathroom home Features an Inviting Open-concept Layout with Hardwood Flooring Throughout the Main and Second Floors, Elegant Main-floor Wainscoting, and Pot Lights. The Modern Kitchen Offers a Centre Island and Upgraded Countertops, Master ensuite, Additional Full Bathroom, and Main-floor Powder Room Have All Been Fully Upgraded, A Fully Finished Basement Highlights Valuable Additional Living Space for a Recreation Room, Home Office, or Growing Family. Step Outside to a Beautifully Interlocked Backyard, Perfect for Relaxing or Entertaining. Enjoy the Convenience of No Sidewalk, 2-car Parking and Optional 3rd Car in Garage. Ideally Situated Close to schools, the Library, Parks, Shopping, and All Amenities. Enjoy Exceptional Convenience with the Stouffville GO Train Station Just an 8-minute Walk Away, Offering Direct Train Service to Downtown Toronto - Perfect for Commuters! This Move-in-Ready Home Combines Comfort, Style, and Exceptional Convenience.This is a must-see!
Location
More details
- Property tax
- $4,661 (2026)
- Days on market
- 63
- Style
- 2-Storey
- Lot
- 25.14 × 89.74 Feet
- Parking
- 2 spaces · 1 garage · Built-In
- Basement
- Finished
- Heating
- Forced Air
- Air conditioning
- Central Air
- Neighbourhood
- Stouffville
- Major intersection
- Hoover & Cabin Trail
Rooms
| Room | Level | Size (m) | Features |
|---|---|---|---|
| Bedroom 2 | Second | 3.96 × 2.83 | walk-in closet(s), window, hardwood floor |
| Primary Bedroom | Second | 4.88 × 3.93 | 4 pc ensuite, walk-in closet(s), hardwood floor |
| Living Room | Main | 5 × 2.83 | hardwood floor, window, combined w/dining |
| Recreation | — | — | bay window, closet |
| Family Room | Main | 5.39 × 3.05 | hardwood floor, open concept, fireplace |
| Breakfast | Main | 2.93 × 2.77 | ceramic floor, w/o to yard, pot lights |
| Kitchen | Main | 3.26 × 2.77 | centre island, pot lights, ceramic floor |
| Dining Room | Main | 5 × 2.83 | hardwood floor, window, combined w/living |
| Bedroom 3 | Second | 2.93 × 3.84 | bay window, closet, hardwood floor |
Details from PropTx (TRREB MLS®) via Repliers. Information deemed reliable but not guaranteed.
About Whitchurch-Stouffville
Whitchurch-Stouffville is a town in York Region. Its communities include Stouffville, Gormley, Ballantrae, Musselman’s Lake, Bloomington and Vandorf.
Whitchurch-Stouffville market, September 2026
- Median sold price
- $1,100,000
- Avg. days on market
- 42
- Sale-to-list
- 97.2%
35 residential sales. Source: TRREB MLS® data via PropTx. Aggregates only.
Similar homes nearby
Other active listings in Whitchurch-Stouffville.
- 114 Duffin Drive, Whitchurch-Stouffville$899,000 · 3 bed · 3 bath
- 78 Vera Lynn Crescent, Whitchurch-Stouffville$799,000 · 3 bed · 3 bath
- 3 Brown Lane, Whitchurch-Stouffville$918,000 · 3 bed · 3 bath
- 281 Reeves Way Boulevard, Whitchurch-Stouffville$859,000 · 4 bed · 4 bath
- 195 Richard Underhill Avenue, Whitchurch-Stouffville$899,000 · 4 bed · 3 bath
- 15 Robertdale Court, Whitchurch-Stouffville$967,000 · 3 bed · 3 bath