
Ottawa, ON
870 Moses Tennisco Street
$879,900
Data last updated Oct 30, 2026, 7:40 p.m. ET. By using this site you agree to our Terms of Use.


Property facts
- Price
- $879,900
- Type
- att/row/townhouse
- Bedrooms
- 3
- Bathrooms
- 3
- MLS®
- X13776996
- Status
- active
- Brokerage
- ROYAL LEPAGE INTEGRITY REALTY
About this home
Experience refined living in the Elmhurst by Uniform Developments, designed by renowned architect Barry Hobin and offering over 2,100 sq. ft. of finished living space. this 3-bedroom home feels nearly new, pairing a polished finish with a long list of thoughtful upgrades.The bright, open-concept main floor features a chef-inspired kitchen with upgraded two-tone cabinetry, quartz countertops, large island and upgraded KitchenAid appliances. The living and dining areas are anchored by a beautiful granite-surround fireplace and overlook the fully fenced backyard with interlock patio. Upstairs, the oak staircase leads to a spacious primary suite with walk-in closet and luxurious ensuite, two additional bedrooms, full bath and convenient second-floor laundry. The finished lower level offers a generous rec room, excellent storage and bathroom rough-in. Set in beautifully designed Wateridge Village, surrounded by parks, trails and green space while just minutes from downtown, Montfort Hospital, NRC and transit. Bonus: snow removal for the 2026/27 season is already paid!
Location
More details
- Property tax
- $7,328 (2026)
- Days on market
- 49
- Style
- 2-Storey
- Year built
- 0-5
- Lot
- 19.88 × 108.27 Feet
- Parking
- 3 spaces · 1 garage · Attached
- Basement
- Full, Finished
- Heating
- Forced Air
- Air conditioning
- Central Air
- Neighbourhood
- CFB Rockcliffe and Area
- Major intersection
- Tawadina Rd
Rooms
| Room | Level | Size (m) | Features |
|---|---|---|---|
| Bathroom | Second | 4.9 × 1.7 | 4 Pc Ensuite |
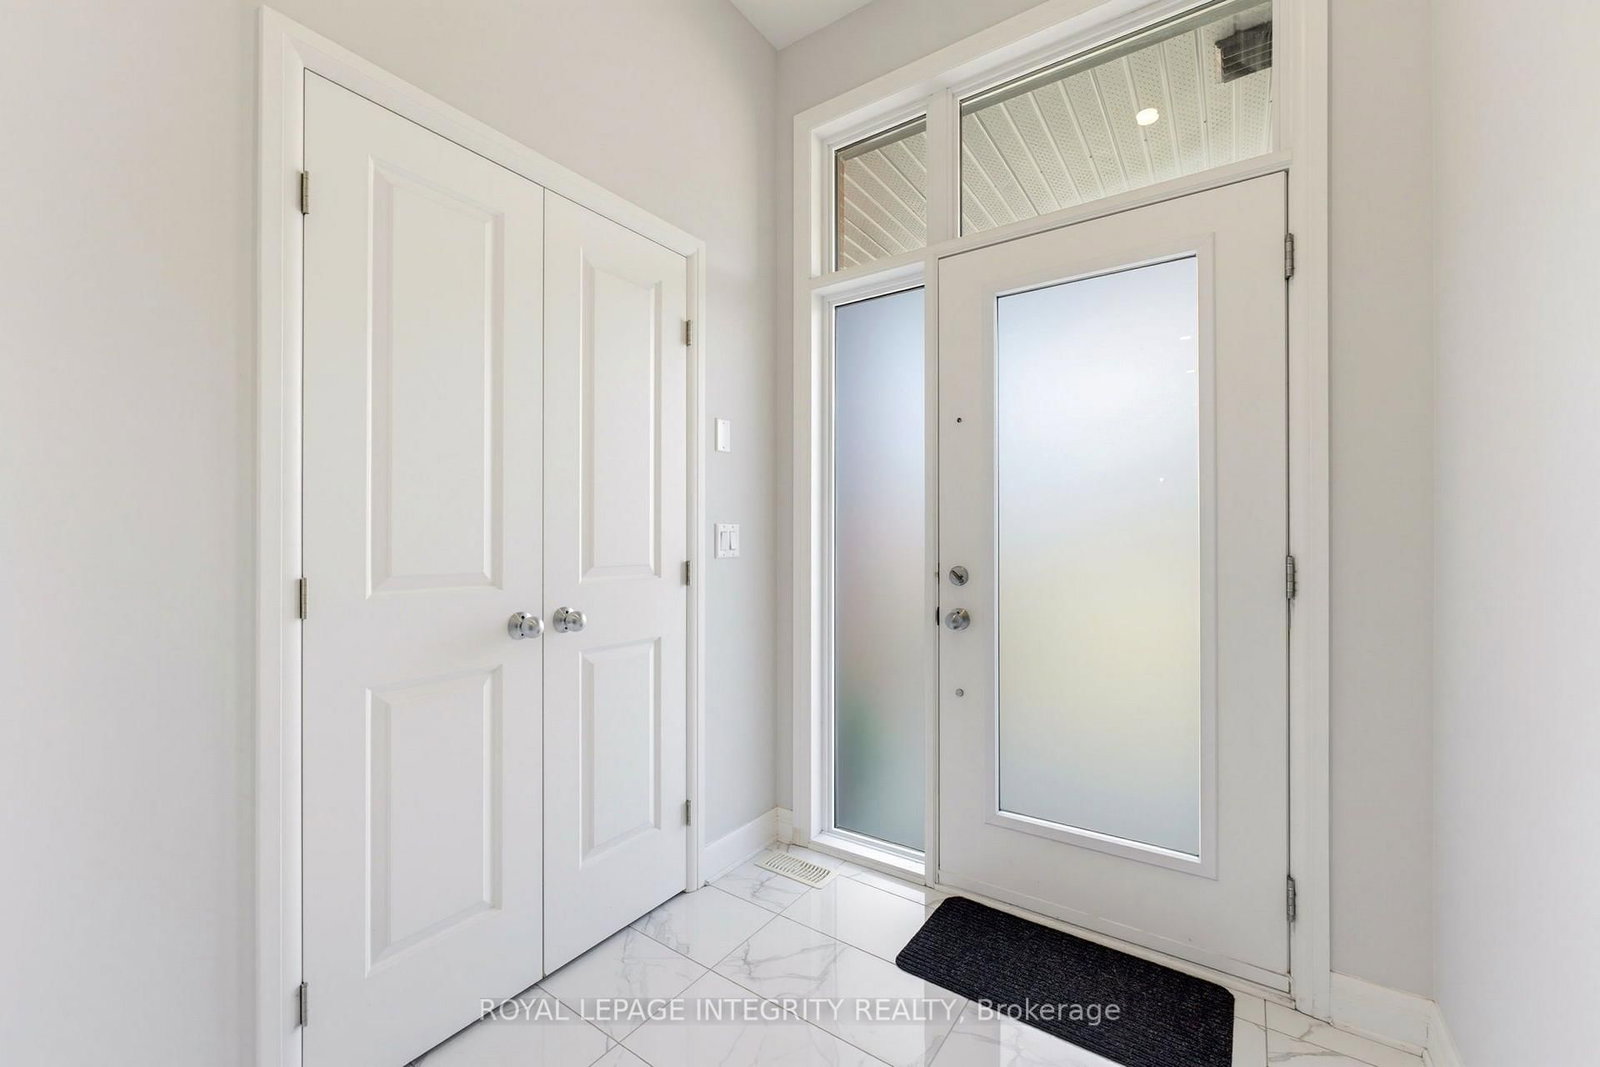
| Foyer | Main | 2 × 1.9 | — |
| Living Room | Main | 5.4 × 3.7 | Fireplace |
| Bathroom | Main | 2.2 × 1 | 2 Pc Bath |
| Bedroom | Second | 4.8 × 2.8 | — |
| Office | Second | 4.6 × 2.8 | — |
| Other | Second | 2.2 × 1.7 | Walk-In Closet(s) |
| Bathroom | Second | 2.9 × 1.5 | 4 Pc Bath |
| Living Room | Basement | 5.6 × 5.2 | — |
| Dining Room | Main | 5.5 × 2.2 | — |
| Laundry | Second | 2.2 × 1.1 | — |
| Kitchen | Main | 3.4 × 3.3 | — |
| Primary Bedroom | Second | 5 × 4 | — |
Details from PropTx (TRREB MLS®) via Repliers. Information deemed reliable but not guaranteed.