
Markham, ON
87 William Honey Crescent
$1,099,000
Data last updated Nov 1, 2026, 6:50 p.m. ET. By using this site you agree to our Terms of Use.
Property facts
- Price
- $1,099,000
- Type
- Detached
- Bedrooms
- 4
- Bathrooms
- 4
- MLS®
- N13777368
- Status
- active
- Brokerage
- RIGHT AT HOME REALTY
About this home
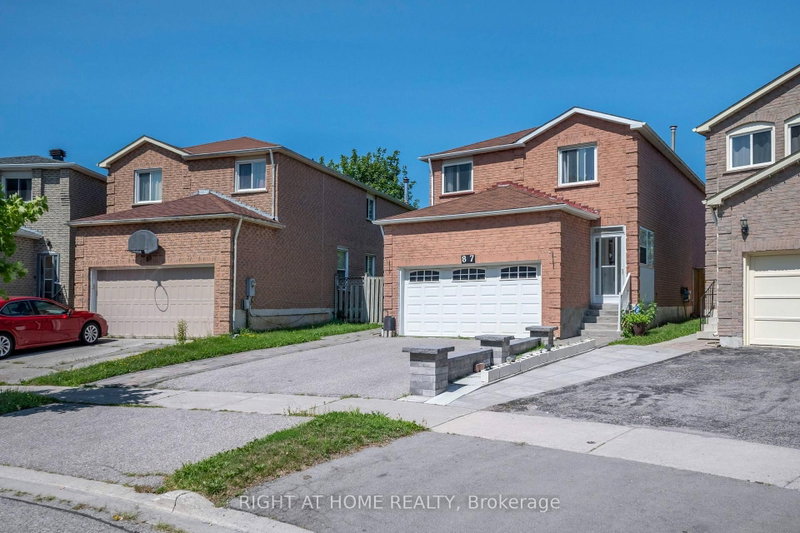
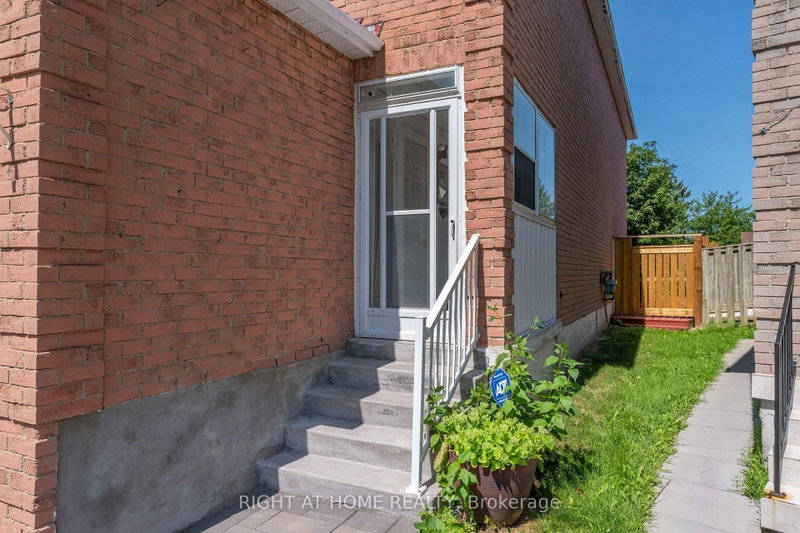
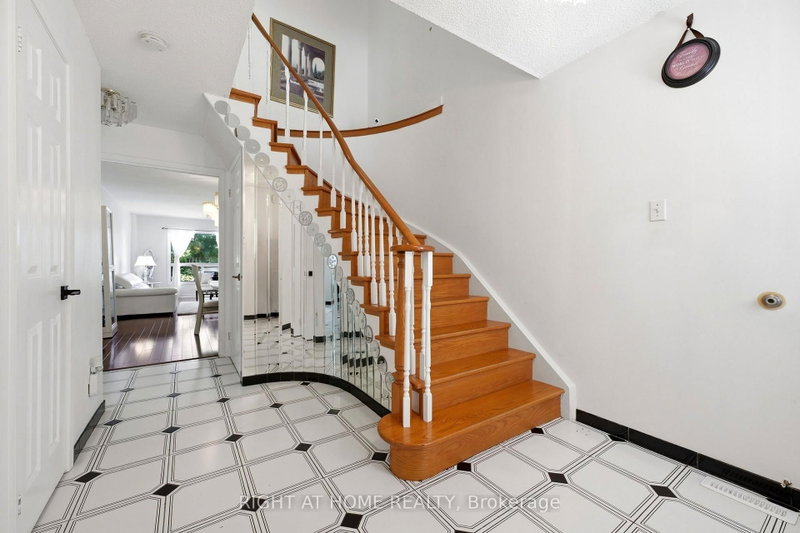
Welcome to this Originally Owned Beautifully Maintained Detached In a Fantastic Area of Markham! Complete Pride of Ownership with a Large Expansive Backyard For Peaceful Summer Evenings! Gleaming Flooring Throughout, Large Bedrooms, Open Living Space and Brand New Kitchen Appliances! Cozy Up To a Warm Fireplace In your Living Room, and Have wonderful gatherings with family and friends in your spacious family room! Almost 3000sqft with fully finished basement with 2 bedrooms and full bathroom for your extended family or guests! A Carpet free home, So no stress over cleanliness and allergies! The backyard extends into a deep Pie-Shaped wide lot With a stunning wrap around deck, allowing you to expand your living into the outdoors, and enjoy gatherings on hot summer nights! You Wont be disappointed in how well the owner has taken care of this beautiful home!
Location
More details
- Property tax
- $6,063 (2026)
- Days on market
- 51
- Style
- 2-Storey
- Lot
- 24.08 × 167.39 Feet
- Parking
- 4 spaces · 2 garage · Attached
- Basement
- Finished
- Heating
- Forced Air
- Air conditioning
- None
- Neighbourhood
- Middlefield
- Major intersection
- Mccowan/Steeles
Rooms
| Room | Level | Size (m) | Features |
|---|---|---|---|
| Primary Bedroom | Second | 7.31 × 2.8 | 4 pc ensuite, double closet |
| Den | Second | 2.99 × 2.38 | Hardwood Floor |
| Recreation | Basement | 3 × 2 | Combined w/Kitchen |
| Bedroom 3 | Second | 3.8 × 2.96 | hardwood floor, closet, large window |
| Bedroom | Basement | 3 × 2 | laminate, 3 pc ensuite |
| Dining Room | Ground | 3.43 × 2.71 | hardwood floor, combined w/living |
| Living Room | Ground | 5.99 × 2.99 | hardwood floor, combined w/dining |
| Kitchen | Ground | 5.29 × 2.96 | ceramic floor, stainless steel appl, w/o to yard |
| Bedroom 2 | Second | 3.74 × 2.45 | hardwood floor, double closet, 4 pc ensuite |
| Family Room | Ground | 2.99 × 3.8 | hardwood floor, window |
| Bedroom 4 | Second | 4.1 × 2.27 | hardwood floor, closet, window |
Details from PropTx (TRREB MLS®) via Repliers. Information deemed reliable but not guaranteed.
About Markham
Markham is a city in York Region. Its Official Plan identifies areas including Markham Village, Unionville, Thornhill, Cornell and Milliken.
Markham market, September 2026
- Median sold price
- $1,050,000
- Avg. days on market
- 34
- Sale-to-list
- 99.4%
207 residential sales. Source: TRREB MLS® data via PropTx. Aggregates only.
Similar homes nearby
Other active listings in Markham.
- 4572 14th Avenue, Markham$3,880,000 · 6 bed · 9 bath
- 273 William Forster Road, Markham$1,159,000 · 4 bed · 4 bath
- 187 Morning Dove Drive, Markham$1,290,000 · 4 bed · 4 bath
- 20 Tanglewood Trail, Markham$2,299,000 · 4 bed · 5 bath
- 7 Avondale Crescent, Markham$1,188,000 · 3 bed · 3 bath
- 20 Strathroy Crescent, Markham$999,000 · 3 bed · 1 bath