
Guelph, ON
87 University Avenue W
$1,899,900
Data last updated Oct 30, 2026, 7:00 p.m. ET. By using this site you agree to our Terms of Use.


Property facts
- Price
- $1,899,900
- Type
- Detached
- Bedrooms
- 3
- Bathrooms
- 4
- MLS®
- X13548654
- Status
- active
- Brokerage
- Royal LePage Royal City Realty
About this home
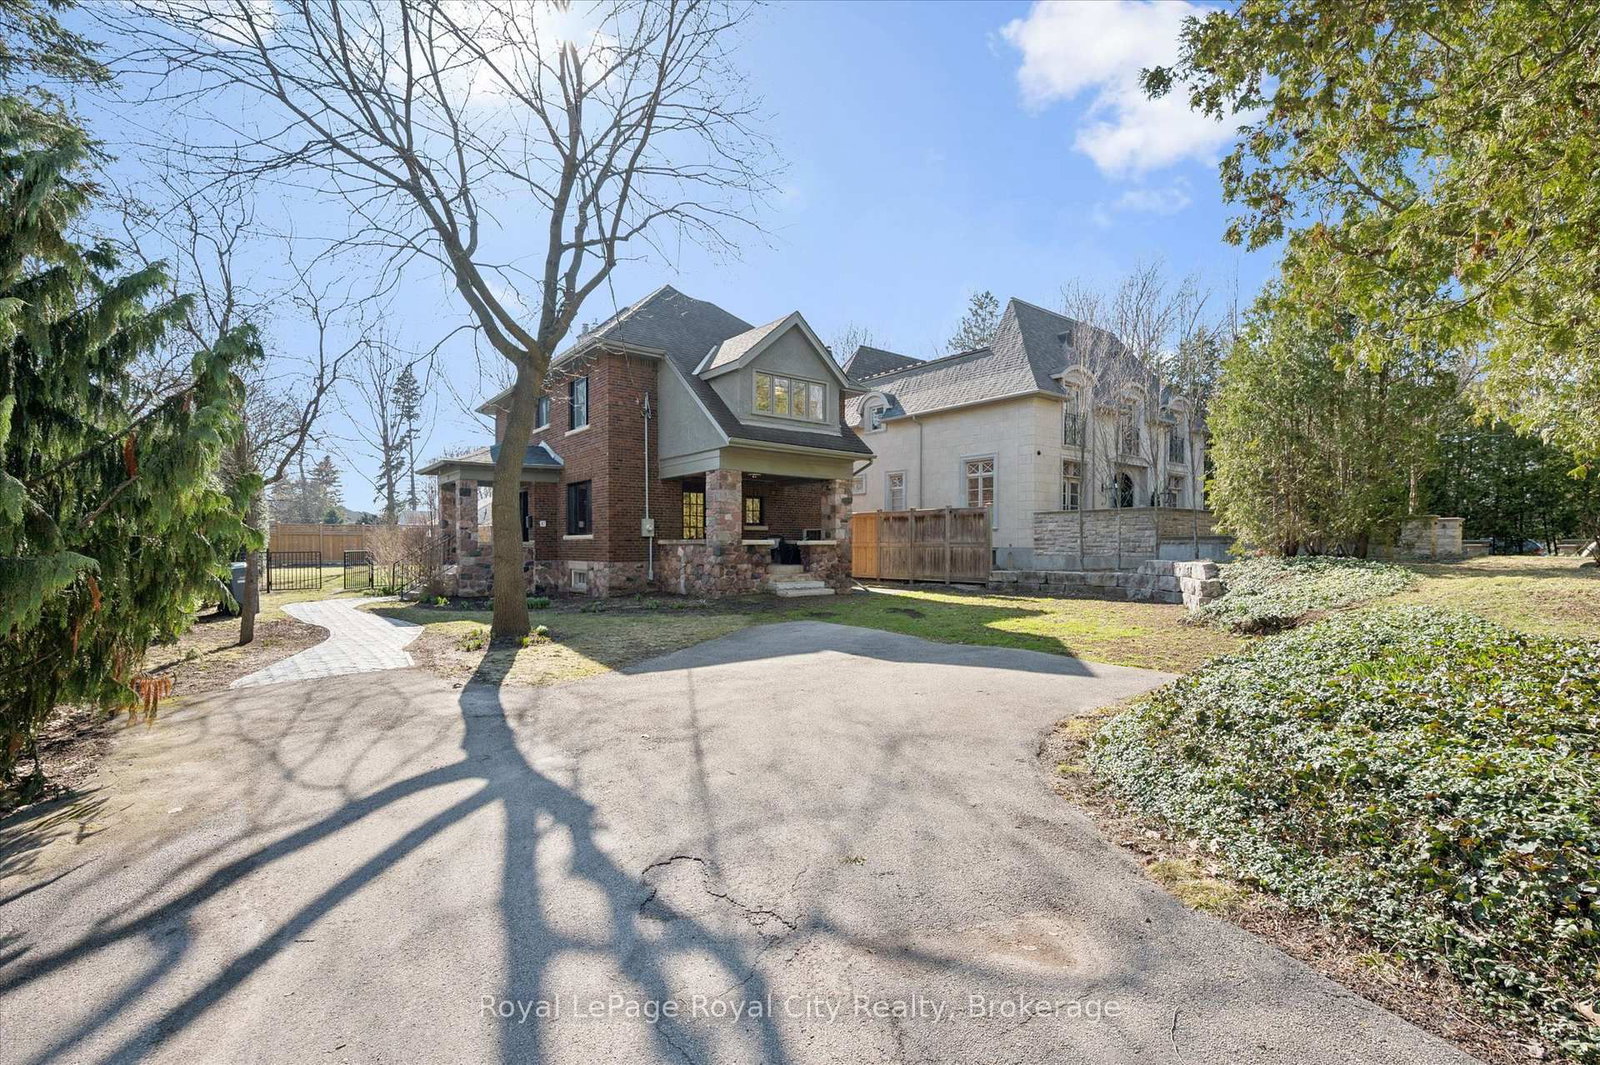
Welcome to 87 University Avenue West, a beautifully reimagined 2.5-storey home in one of Guelph's most sought-after neighbourhoods. Extensively renovated, this property seamlessly blends timeless character with modern design and high-quality upgrades throughout. Offering 3 bedrooms and 4 bathrooms, this home delivers exceptional space and functionality for families and professionals alike. Thoughtfully updated, including a new 200 amp electrical service (2025) and electrical panel, copper wiring, heat pump/AC (2025) and smart switches throughout, adding modern convenience and control. The interior showcases a complete transformation, featuring a bright, well-designed layout with engineered hardwood flooring throughout and a stunning custom Bamco kitchen that anchors the home with both style and functionality. Thoughtful finishes and updated fixtures create a cohesive and contemporary feel. The additional half-storey adds versatility-perfect for a 4th bedroom, home office, or bonus living space. Outside, the property offers a pool-sized yard with excellent potential for an ADUs (accessory dwelling unit(s)), adding flexibility for future use. Just steps from the University of Guelph and close to Stone Road Mall, along with shopping, parks, transit, and walking distance to Downtown. Location, location, location!
Location
More details
- Property tax
- $8,764 (2026)
- Days on market
- 113
- Style
- 2 1/2 Storey
- Lot
- 63.26 × 164.17 Feet
- Parking
- 3 spaces · None
- Basement
- Full, Unfinished
- Heating
- Forced Air
- Air conditioning
- Central Air
- Neighbourhood
- Dovercliffe Park/Old University
- Major intersection
- College Ave W & Edinburgh Rd S
Rooms
| Room | Level | Size (m) | Features |
|---|---|---|---|
| Sunroom | Main | 3.52 × 2.67 | — |
| Bathroom | Second | 2.65 × 3 | 3 Pc Bath |
| Dining Room | Main | 3.76 × 3.62 | — |
| Foyer | Main | 3.16 × 2.27 | — |
| Bedroom | Second | 3.77 × 3.63 | — |
| Bedroom | Second | 4.05 × 2.88 | — |
| Den | Second | 2.93 × 4 | — |
| Bathroom | Second | 2.61 × 2.32 | 3 Pc Ensuite |
| Bathroom | Main | 2.2 × 0.94 | 2 Pc Bath |
| Living Room | Main | 6.56 × 4.41 | — |
| Loft | Third | 5.33 × 6.74 | — |
| Primary Bedroom | Second | 3.56 × 3.99 | — |
| Bathroom | Third | 2.43 × 1.86 | 3 Pc Bath |
| Other | Second | 3.99 × 2.92 | Walk-In Closet(s) |
| Kitchen | Main | 3.72 × 5.34 | — |
Details from PropTx (TRREB MLS®) via Repliers. Information deemed reliable but not guaranteed.