
Toronto, ON
87 Sunfield Road
$860,000
Data last updated Nov 1, 2026, 6:10 p.m. ET. By using this site you agree to our Terms of Use.
Property facts
- Price
- $860,000
- Type
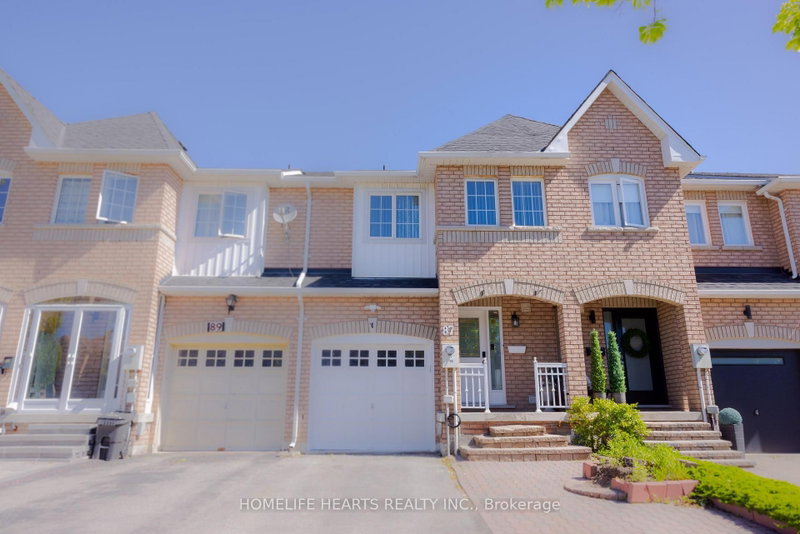
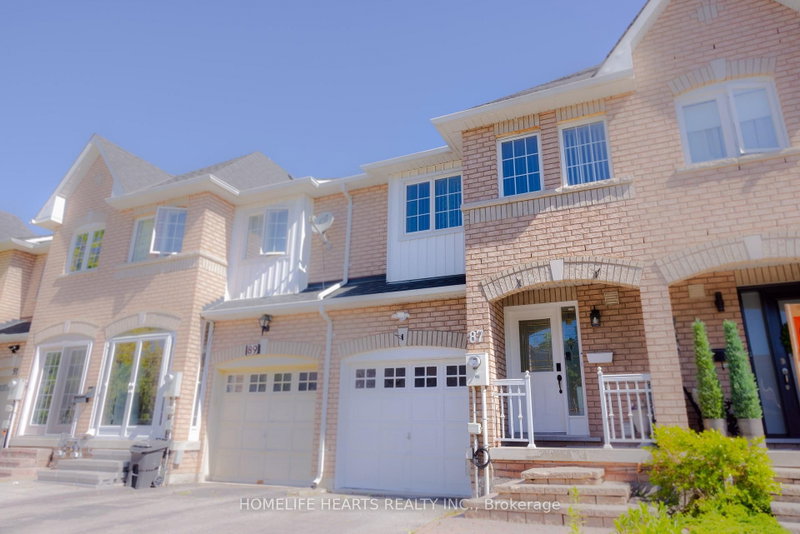
- att/row/townhouse
- Bedrooms
- 3
- Bathrooms
- 4
- MLS®
- W13722602
- Status
- active
- Brokerage
- HOMELIFE HEARTS REALTY INC.
About this home
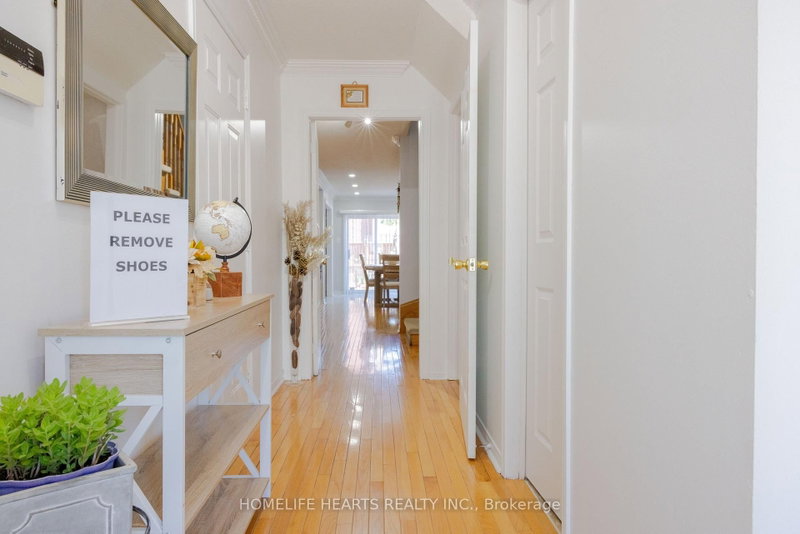
A RARE Opportunity To Own A Charming Freehold Townhome In The Heart Of North York! Nestled In A Welcoming, Family-Friendly Neighborhood, This Spacious Freehold Townhouse Offers The Perfect Blend Of Comfort, Convenience And City Living. The Bright Open-Concept Main Floor Is Ideal For Both Everyday Living And Entertaining. Enjoy The Added Convenience Of Direct Garage Access, Especially Appreciated During Winter Months When Bringing Groceries Straight Into The Home. Step Outside To Your Private Backyard Retreat, Featuring A Tranquil Deck Surrounded By Privacy, Perfect For Relaxing Or Hosting Guests. The Fully Finished Basement Includes An In-Law Suite Complete With A Kitchen And An Additional Bedroom, Offering Excellent Flexibility For Extended Family, Guests, Or Potential Rental Income. Ideally Located Just Steps From TTC Transit, Downsview Park, Shops And Dining. Minutes To Rogers Stadium, York University, Highway 401, Yorkdale Shopping Centre And Major Healthcare Facilities. An Exceptional Home In An Unbeatable Location!
Location
More details
- Property tax
- $3,876 (2025)
- Days on market
- 66
- Style
- 2-Storey
- Lot
- 17.98 × 94.29 Feet
- Parking
- 3 spaces · 1 garage · Attached
- Basement
- Full, Finished
- Heating
- Forced Air
- Air conditioning
- Central Air
- Neighbourhood
- Downsview-Roding-CFB
- Major intersection
- Keele and Sheppard
Rooms
| Room | Level | Size (m) | Features |
|---|---|---|---|
| Bedroom 2 | Second | 4.02 × 2.5 | broadloom, window, closet |
| Kitchen | Main | 4.06 × 2.35 | marble floor, stainless steel appl, granite counters |
| Recreation | Basement | 4.51 × 2.34 | laminate, 4 pc bath |
| Dining Room | Main | 2.77 × 2.68 | combined w/living, pot lights, w/o to deck |
| Primary Bedroom | Second | 5.2 × 4.55 | broadloom, 5 pc ensuite, walk-in closet(s) |
| Living Room | Main | 5.2 × 3.97 | hardwood floor, combined w/dining, fireplace |
| Foyer | Main | 4.58 × 1.29 | marble floor, access to garage, french doors |
| Bedroom 3 | Second | 3.87 × 2.53 | broadloom, window, closet |
| Bedroom | Basement | 2.61 × 2.85 | laminate, window |
| Kitchen | Basement | 2.61 × 2.34 | tile floor, backsplash |
Details from PropTx (TRREB MLS®) via Repliers. Information deemed reliable but not guaranteed.
About Toronto
Toronto offers a neighbourhood for every lifestyle, from quiet established streets to vibrant urban districts, with the city's employment, transit and culture at hand.
Toronto market, September 2026
- Median sold price
- $835,000
- Avg. days on market
- 34
- Sale-to-list
- 99.0%
1532 residential sales. Source: TRREB MLS® data via PropTx. Aggregates only.
Similar homes nearby
Other active listings in Toronto.
- 3002 Bayview Avenue, Toronto$1,659,900 · 3 bed · 4 bath
- 3160 Dundas Street, Toronto$999,900 · 3 bed · 3 bath
- 442 Crawford Street, Toronto$1,250,000 · 3 bed · 3 bath
- 8 Zezel Way, Toronto$824,000 · 3 bed · 4 bath
- 409 Melita Crescent, Toronto$949,000 · 2 bed · 2 bath
- 28 Raffeix Lane, Toronto$1,019,900 · 3 bed · 3 bath