
Toronto, ON
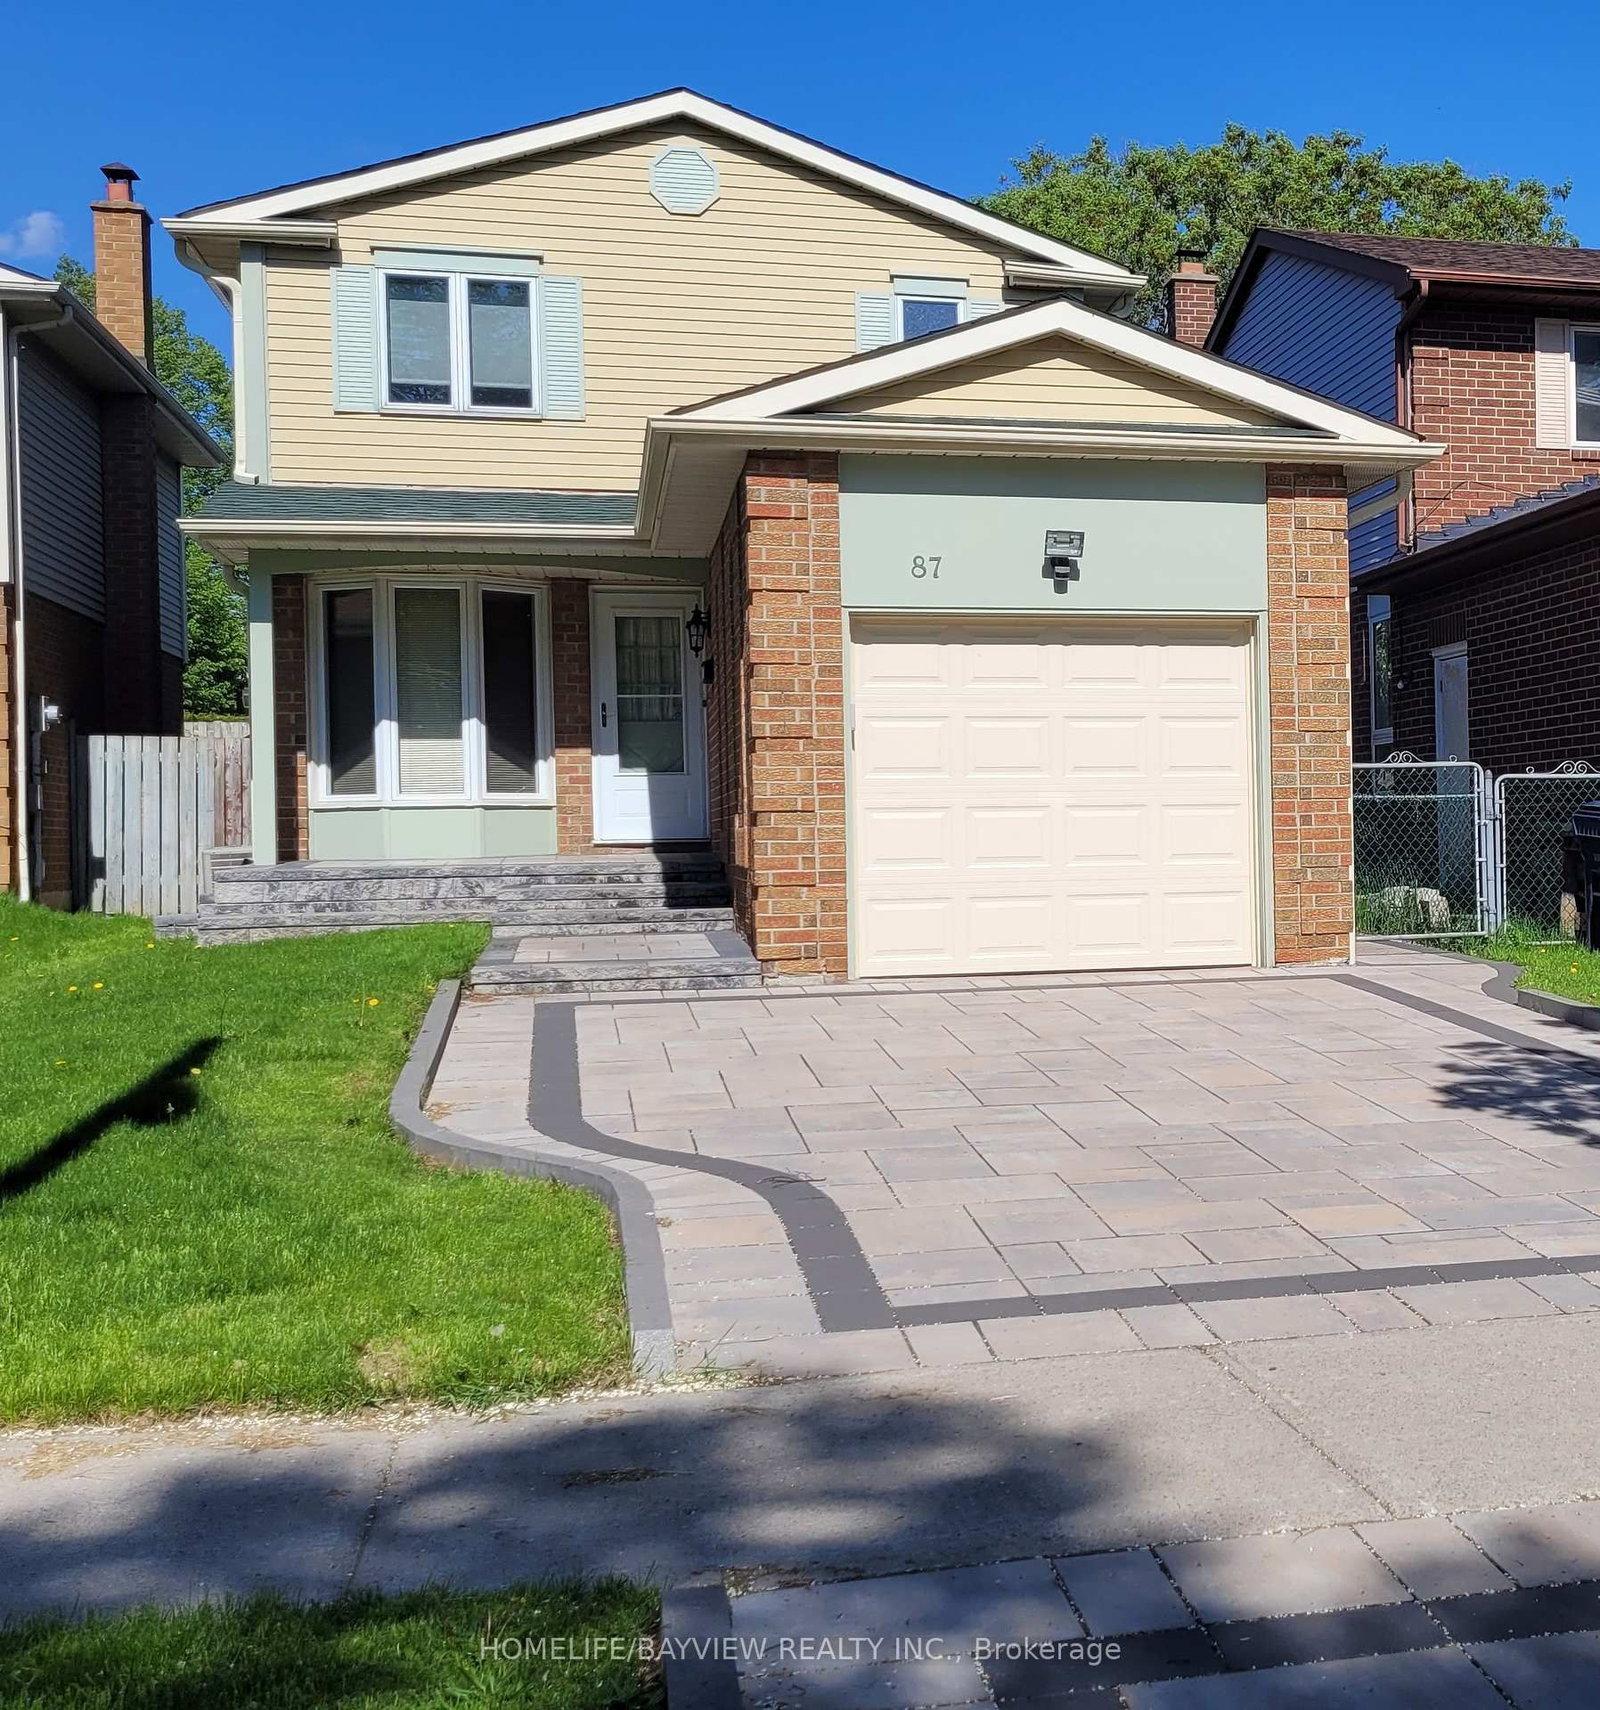
87 Moorehouse Drive
$949,000
Data last updated Oct 30, 2026, 7:00 a.m. ET. By using this site you agree to our Terms of Use.


Property facts
- Price
- $949,000
- Type
- Detached
- Bedrooms
- 3
- Bathrooms
- 2
- MLS®
- E13732704
- Status
- active
- Brokerage
- HOMELIFE/BAYVIEW REALTY INC.
About this home
Nice and Mature neighborhood, Walk to TTC, High ranking Milliken PS, Close to Pacific Mall, Scarborough Town Center, Parks, Mary Ward Catholic Secondary School(Independent Learning), Laminate Floors(2019), 2nd Floor New Broadloom(2022), New Closet doors(2022), New Garage doors including a remote Garage Opener(2022), Newly painted throughout(2023), 4" gutters(2022), Aluminum Coverings for Corner Posts(2022), Landscaped yard(2022) with approximately 1500 sq. ft. of paving stone including a front walk up and porch, a driveway, a front to back walkway, and over 500sq.ft. patio featuring a natural gas fire pit, a Stone Bench and Post Lighting, Side Door for potential separate entrance, 3 Total parking spots, Basement: fireplace, Recreation room, Storage Room, Central Vacuum(Rough-in, no accessories) Well maintained house, Move-in Condition.
Location
More details
- Property tax
- $4,903 (2026)
- Days on market
- 60
- Style
- 2-Storey
- Lot
- 30 × 125 Feet
- Parking
- 3 spaces · 1 garage · Attached
- Basement
- Partially Finished
- Heating
- Forced Air
- Air conditioning
- Central Air
- Neighbourhood
- Milliken
- Major intersection
- Brimley and McNicoll
Rooms
| Room | Level | Size (m) | Features |
|---|---|---|---|
| Dining Room | Ground | 2.31 × 3.16 | laminate, combined w/living, w/o to patio |
| Living Room | Ground | 4.05 × 3.61 | laminate, combined w/dining |
| Bedroom 3 | Second | 3.06 × 3.36 | broadloom, closet |
| Primary Bedroom | Second | 3.16 × 4.55 | broadloom, closet organizers, double closet |
| Bedroom 2 | Second | 3.19 × 3.14 | broadloom, closet |
| Kitchen | Ground | 3.09 × 2.42 | laminate, eat-in kitchen |
| Recreation | Basement | 19.39 × 12.76 | broadloom, fireplace |
| Breakfast | Ground | 1.38 × 2.14 | laminate, overlooks frontyard |
Details from PropTx (TRREB MLS®) via Repliers. Information deemed reliable but not guaranteed.