
Seguin, ON
87 Millies Road
$449,000
Data last updated Oct 30, 2026, 11:40 a.m. ET. By using this site you agree to our Terms of Use.
Property facts
- Price
- $449,000
- Type
- Detached
- Bedrooms
- 2
- Bathrooms
- 1
- MLS®
- X13736016
- Status
- active
- Brokerage
- RE/MAX Parry Sound Muskoka Realty Ltd
About this home
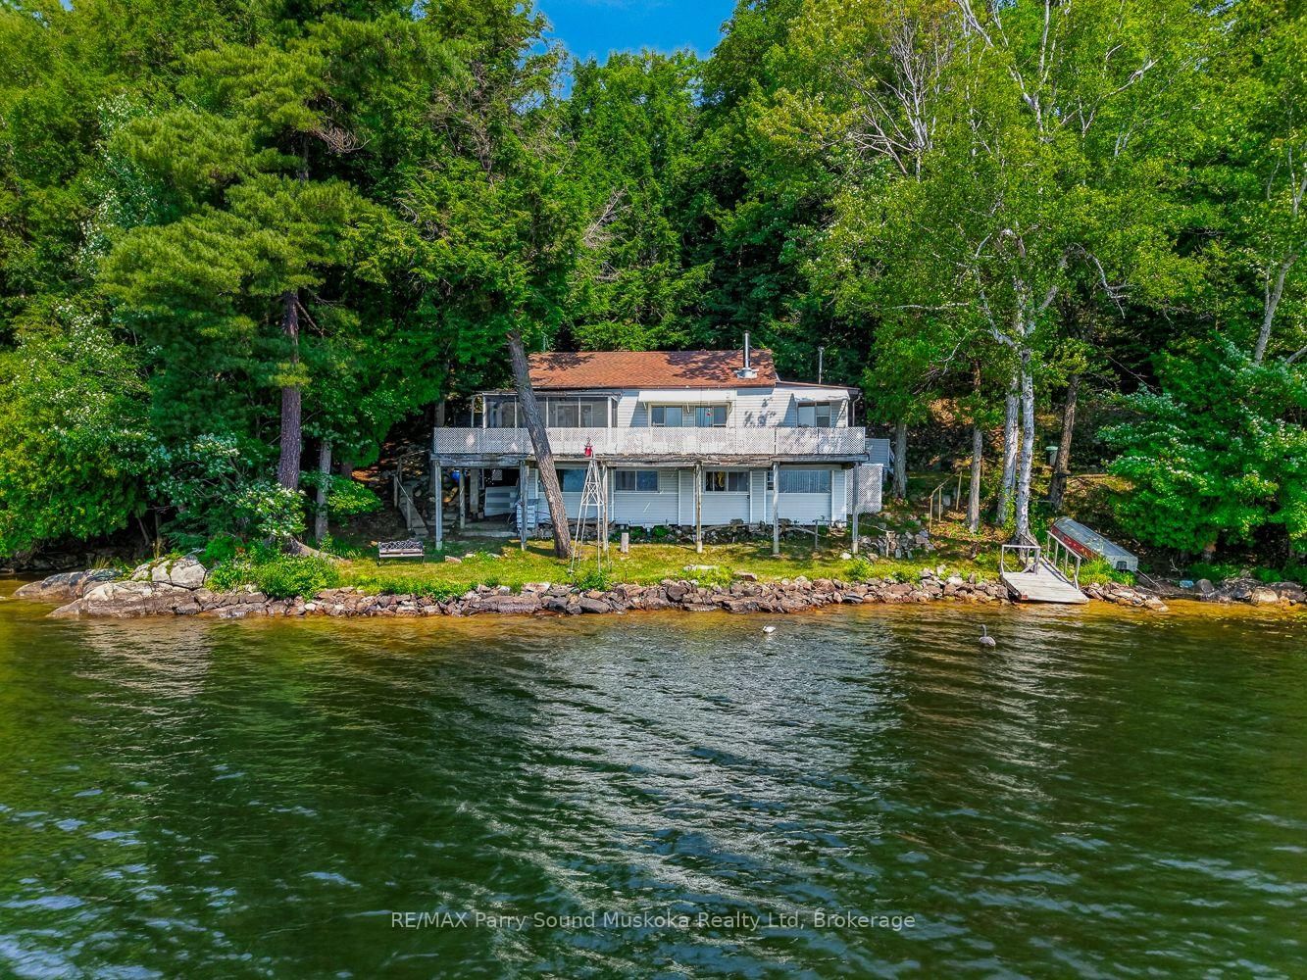
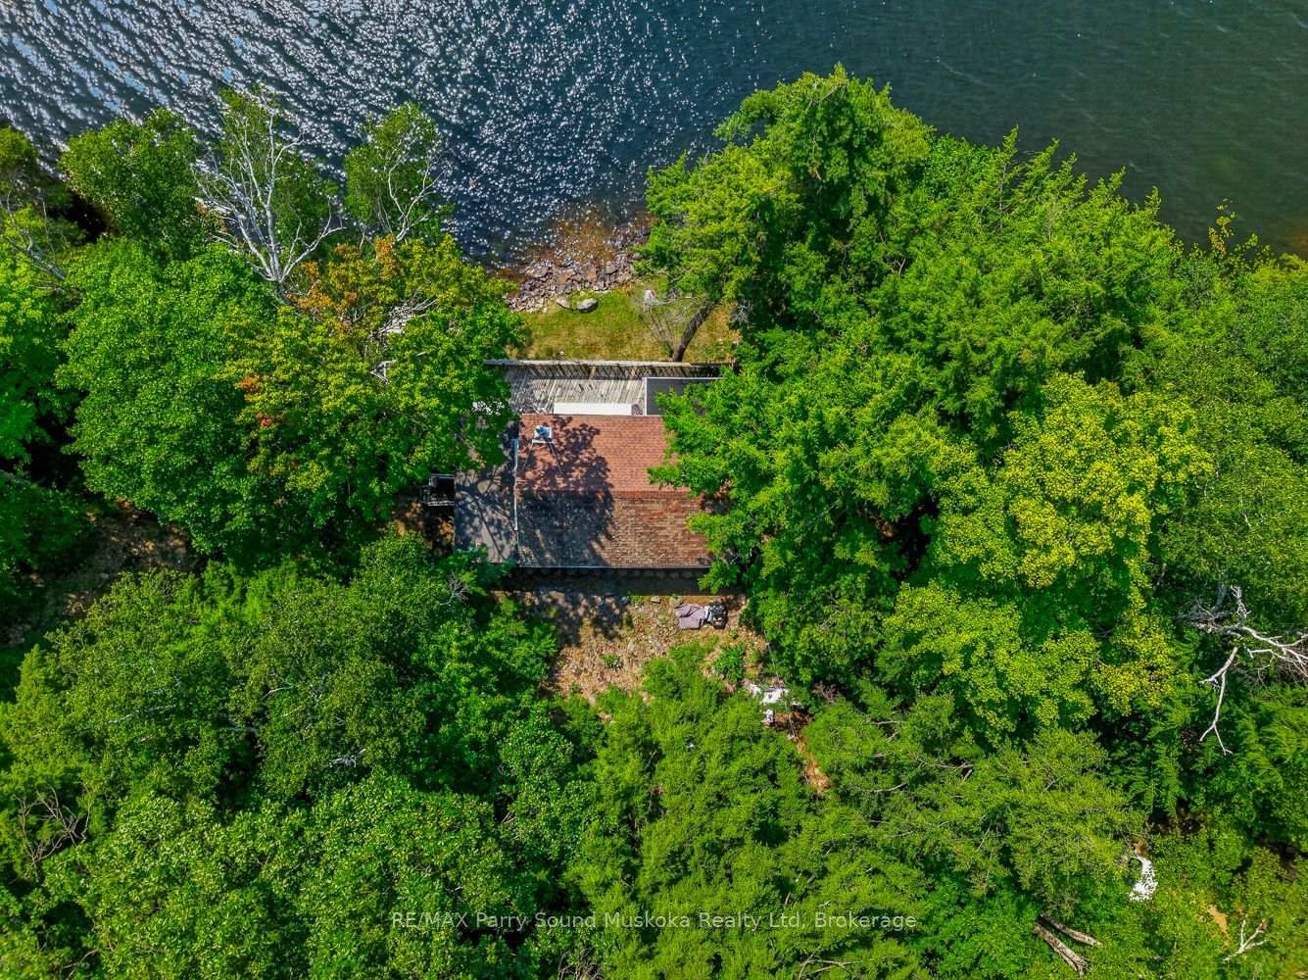
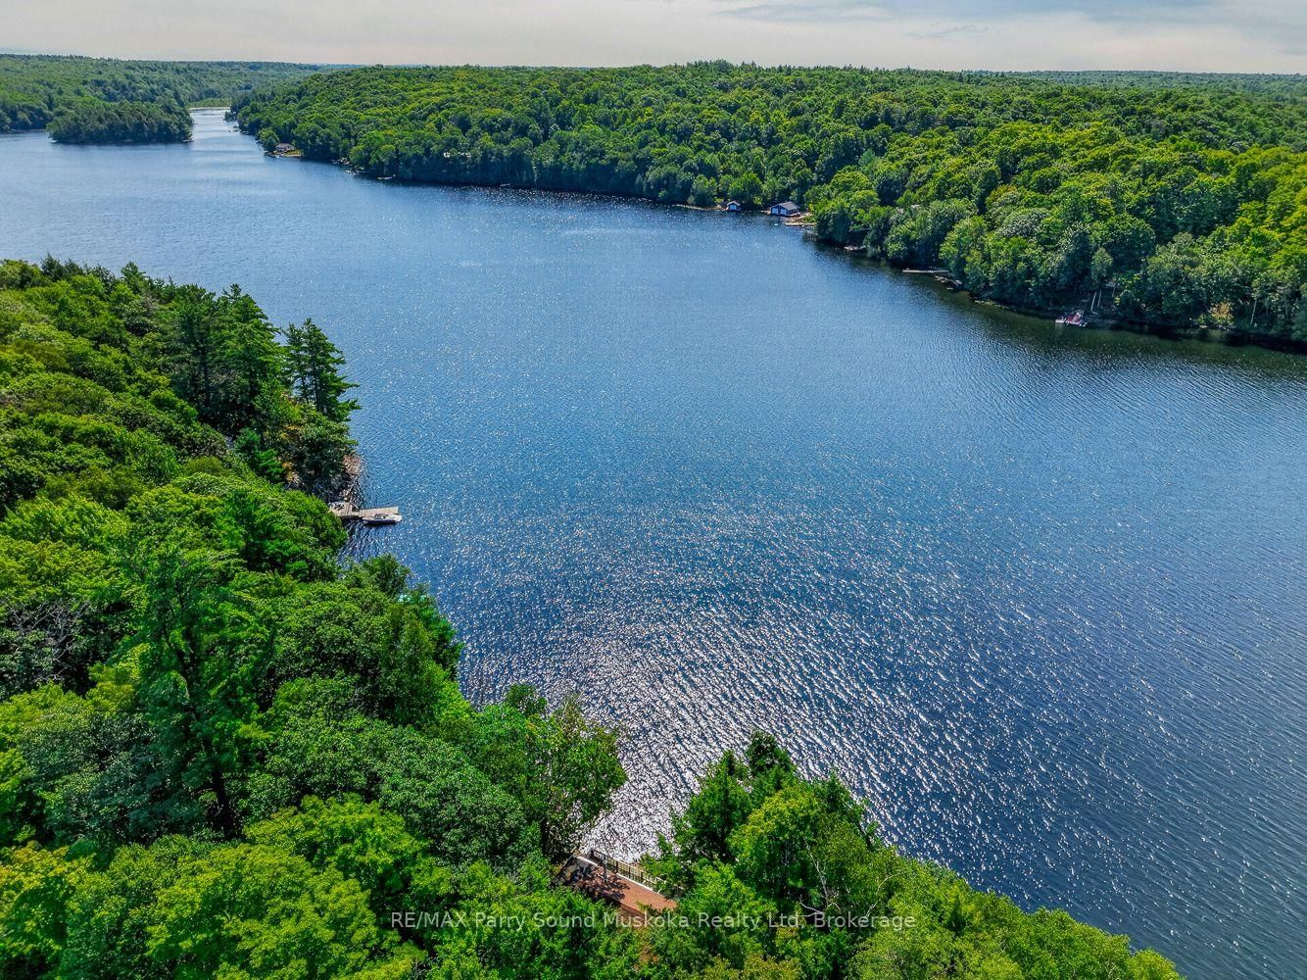
5 ACRES & 200 FEET OF SOUTH-FACING WATERFRONT ON HORSESHOE LAKE! Set right at the water's edge, this classic 2-bedroom cottage offers a fantastic setting with long southern views across popular Horseshoe Lake and plenty of room to enjoy the property as it is or explore its future potential. Inside, the bright open-concept kitchen, dining and living area features wood floors, a wood stove and large lakeside windows, while the enclosed sunroom and expansive waterfront deck gives you more space to relax and take in the view. Underneath the cottage, a covered workshop and storage area is perfect for tools, boats and extra cottage gear. Mature trees provide excellent privacy across the approximately 5 acre lot, with 200 feet of shoreline on desirable Horseshoe Lake. Currently the property is accessible by boat, with Horseshoe Pines Marina offering docking, water taxi, fuel, a general store and boat rentals for convenient lake access. A great opportunity for someone looking for a private waterfront getaway with acreage, an incredible south view and loads of potential. COTTAGE IS IN AS IS/WHERE IS CONDITION. There are no representations or warranties on the cottage or any mechanical, electrical, or Grey water tank. OVER
Location
More details
- Property tax
- $1,867 (2025)
- Days on market
- 59
- Style
- Bungalow
- Lot
- 200 × 1357 Feet
- Parking
- None
- Basement
- Unfinished, Exposed Rock
- Heating
- Baseboard
- Air conditioning
- None
- Neighbourhood
- Seguin
- Major intersection
- Horseshoe Pines Marina
Rooms
| Room | Level | Size (m) | Features |
|---|---|---|---|
| Bathroom | Main | 2.64 × 1.55 | — |
| Kitchen | Main | 4.78 × 3.66 | — |
| Bedroom | Main | 2.72 × 2.13 | — |
| Den | Main | 1.88 × 2.13 | — |
| Living Room | Main | 3.53 × 3.66 | — |
| Mud Room | Main | 2.64 × 2.13 | — |
| Sunroom | Main | 2.64 × 2.39 | — |
| Primary Bedroom | Main | 3.48 × 2.13 | — |
Details from PropTx (TRREB MLS®) via Repliers. Information deemed reliable but not guaranteed.