
Toronto, ON
87 Lynnbrook Drive
$2,750
Data last updated Oct 30, 2026, 12:50 p.m. ET. By using this site you agree to our Terms of Use.


Property facts
- Price
- $2,750
- Type
- Detached
- Bedrooms
- 3
- Bathrooms
- 1
- MLS®
- E13872572
- Status
- active
- Brokerage
- RE/MAX ACE REALTY INC.
About this home
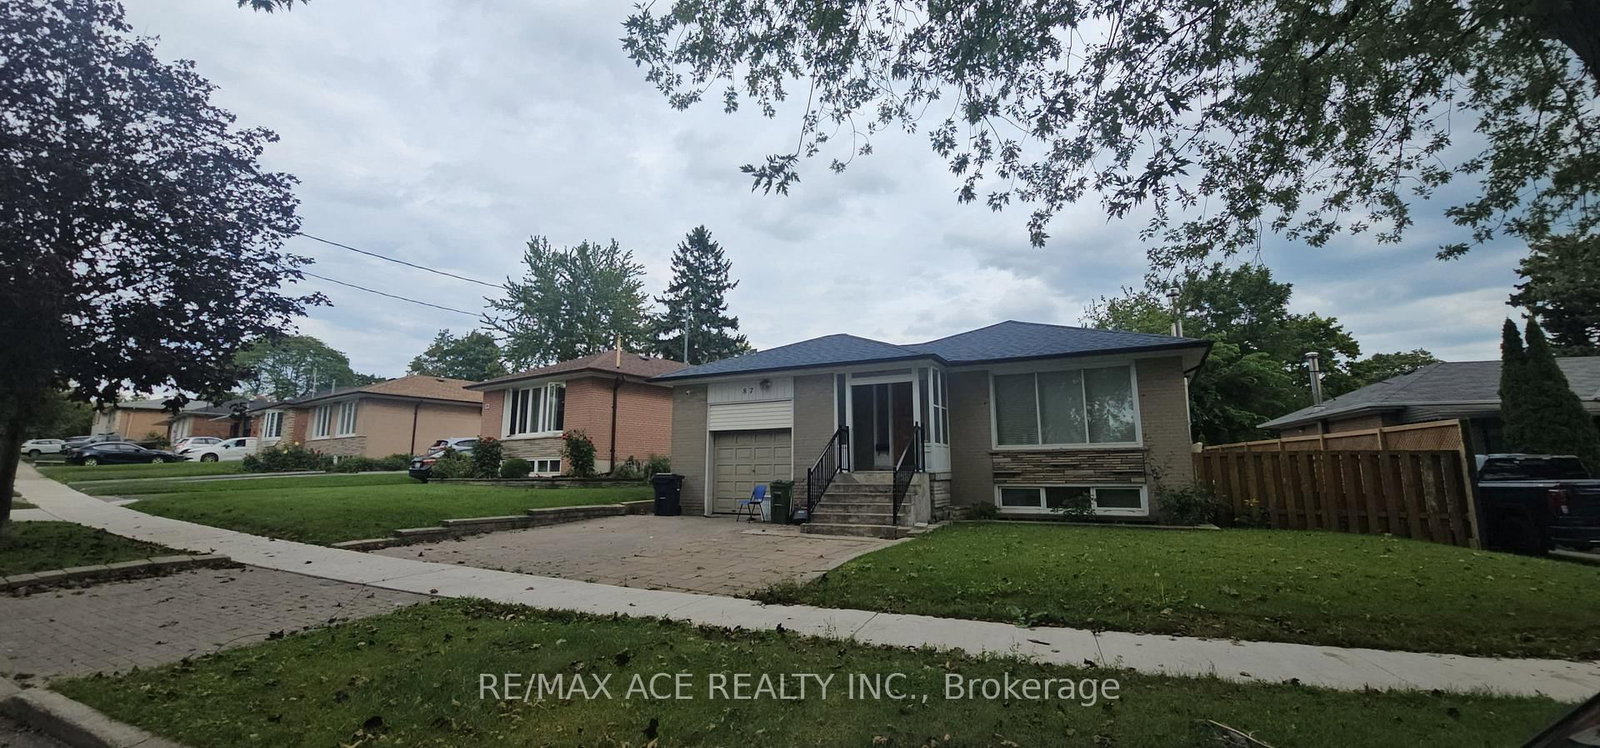
Welcome to Nested In A High Demand Family Neighborhood In Toronto, Walking Distance From Scarborough Town Center, Rapid Transit & Ttc. This Beautiful Raised Bungalow Is a Family's Dream. This Home With Large Lot & Great Curb Appeal Is Close To All Amenities (401, School, Park). Thistial. Key Features Are Large Front & Back Yard. Eat In Kitchen, Front & Side Interlock.
Location
Search the full MLS®
More details
- Days on market
- 24
- Style
- Bungalow-Raised
- Parking
- 2 spaces · 1 garage · Attached
- Basement
- None
- Heating
- Forced Air
- Air conditioning
- Central Air
- Neighbourhood
- Woburn
- Major intersection
- Mccowan / Ellesmere
Rooms
| Room | Level | Size (m) | Features |
|---|---|---|---|
| Primary Bedroom | Main | 4.05 × 3.1 | hardwood floor, overlooks backyard, walk-in closet(s) |
| Dining Room | Main | 4 × 2.4 | hardwood floor, combined w/living |
| Office | Basement | 3.6 × 3 | Broadloom |
| Recreation | Basement | 7.35 × 3.95 | Broadloom |
| Kitchen | Main | 5.1 × 3.15 | vinyl floor, eat-in kitchen, walk-in closet(s) |
| Living Room | Main | 4.9 × 4.5 | hardwood floor, picture window |
| Bedroom 2 | Main | 3.3 × 3.05 | hardwood floor, overlooks backyard |
| Bedroom | Basement | 3.55 × 3.5 | Broadloom |
| Bedroom 3 | Main | 2.75 × 3.15 | hardwood floor, walk-in closet(s) |
Details from PropTx (TRREB MLS®) via Repliers. Information deemed reliable but not guaranteed.