
Toronto, ON
87 Cedar Brae Boulevard SE
$1,500,000
Data last updated Oct 30, 2026, 5:30 p.m. ET. By using this site you agree to our Terms of Use.

Property facts
- Price
- $1,500,000
- Type
- Detached
- Bedrooms
- 4
- Bathrooms
- 2
- MLS®
- E13761804
- Status
- active
- Brokerage
- VALERY REAL ESTATE INC.
About this home
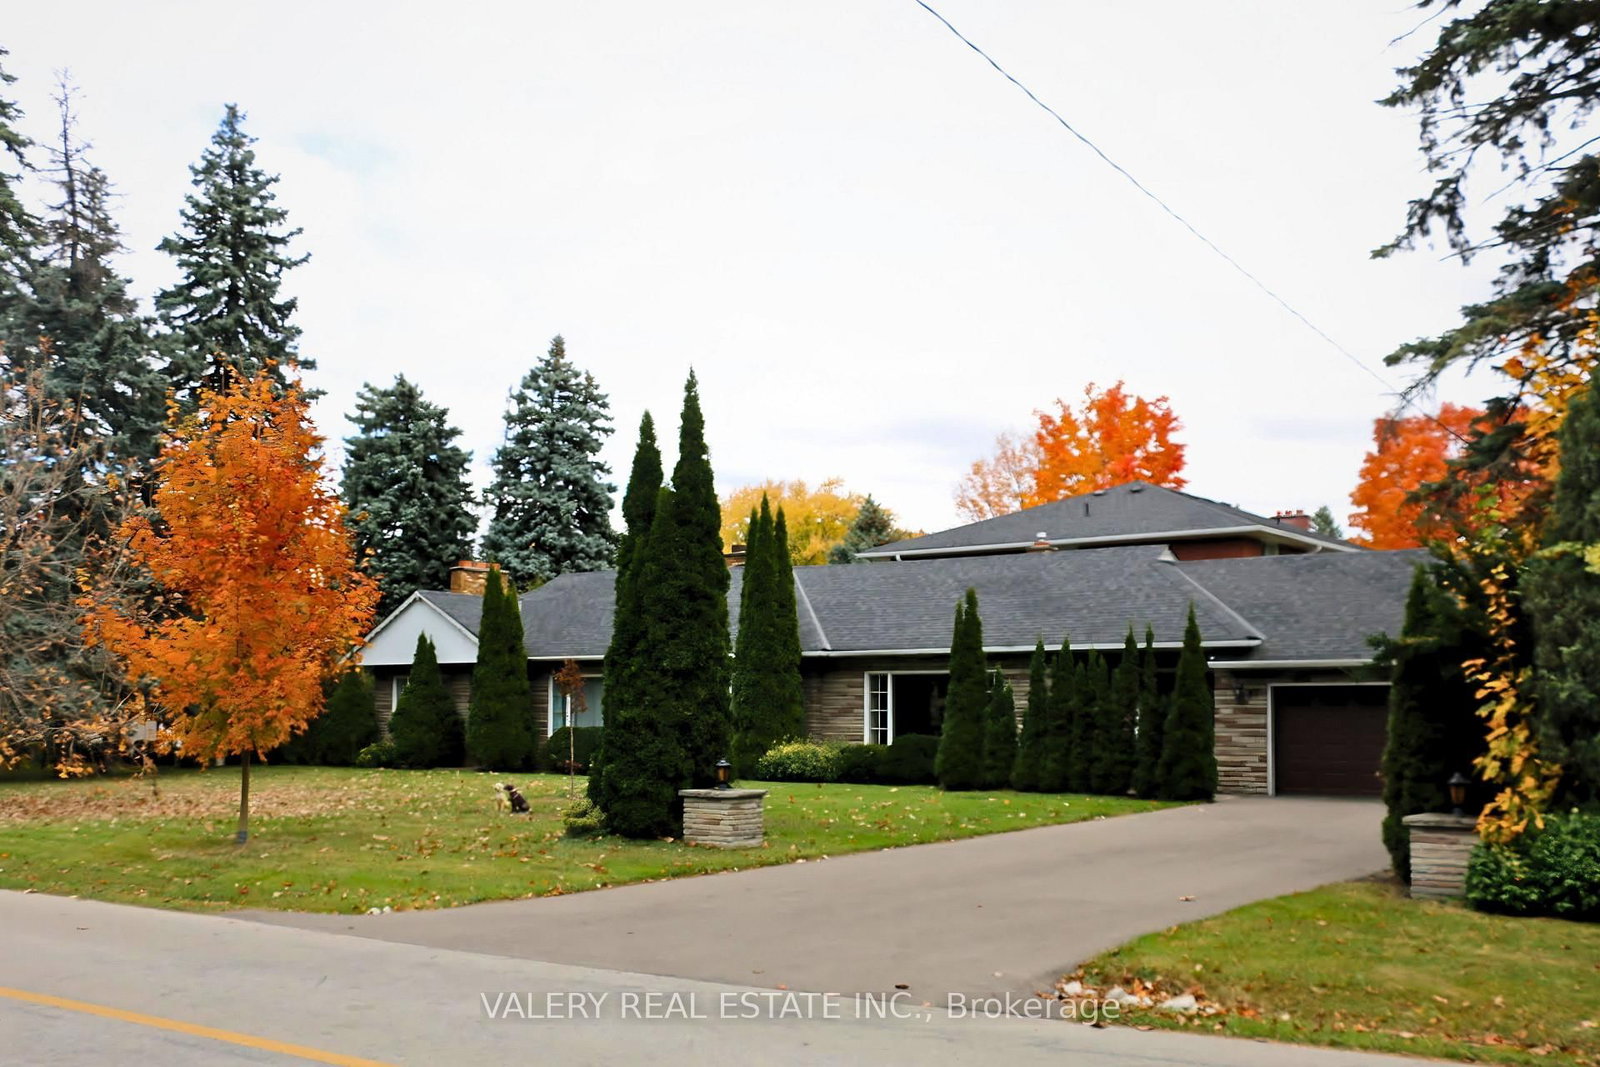
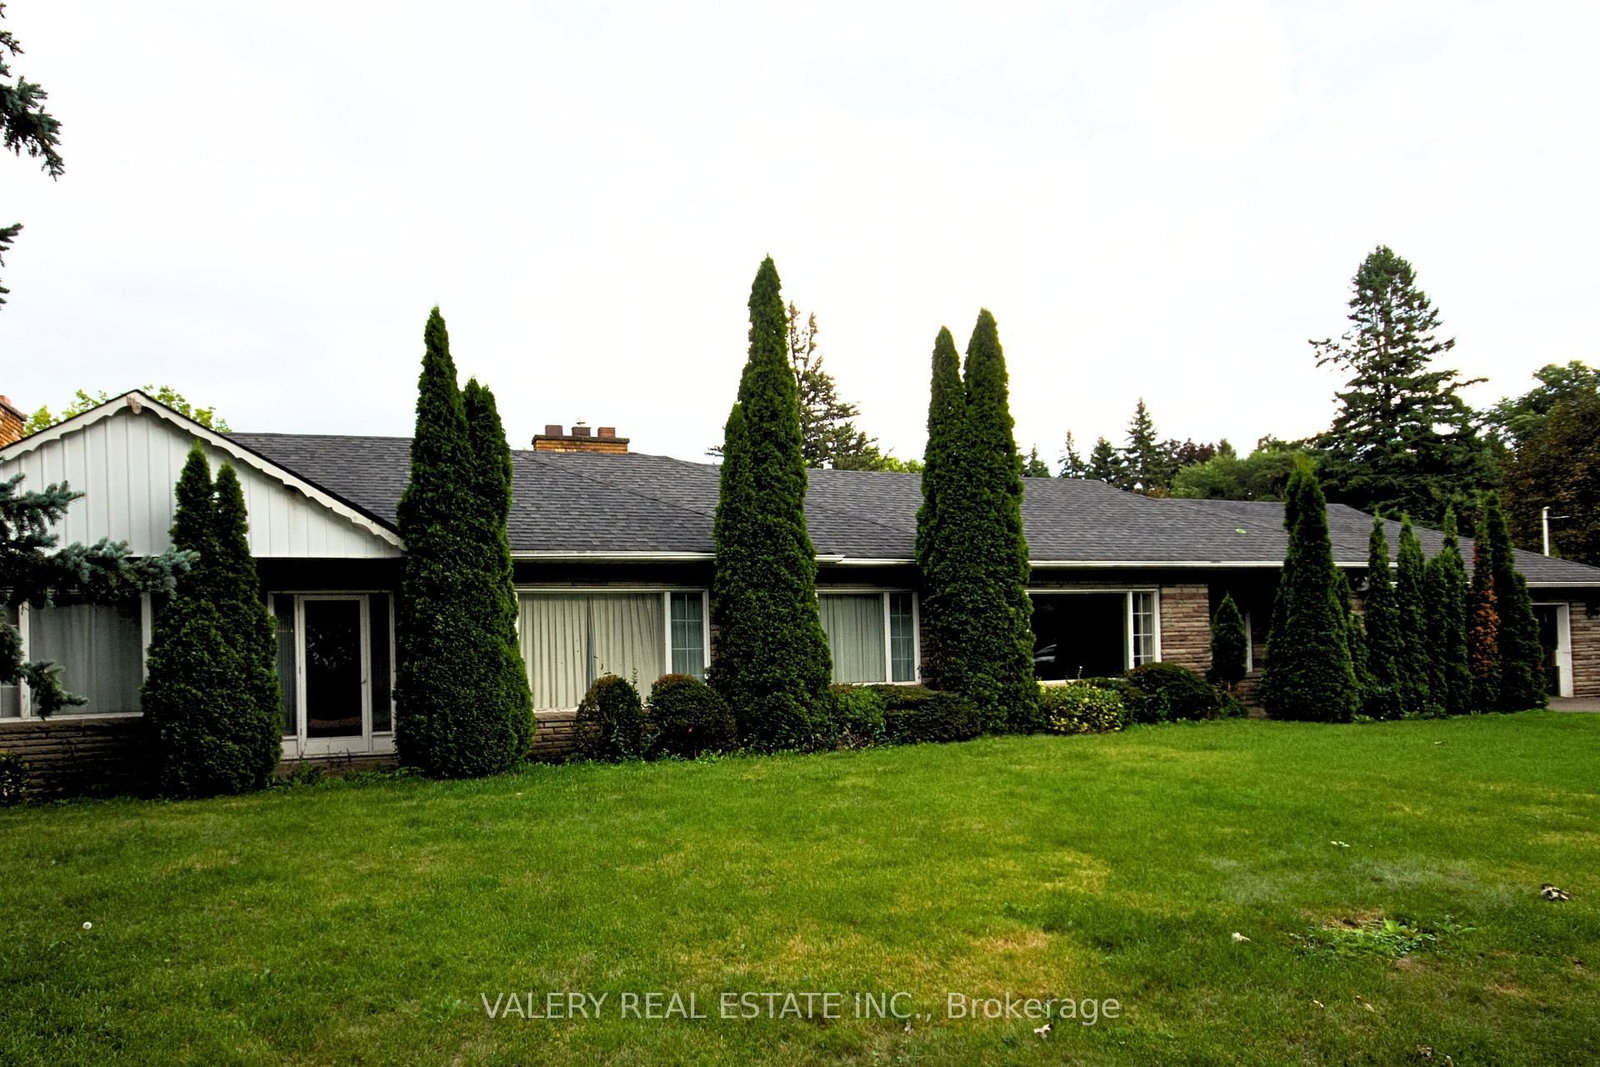
***Estate Sale *** A RARE OPPORTUNITY IN ONE OF SCARBOROUGH'S ESTABLISHED POCKETS A rare opportunity to acquire an exceptionally large residential parcel in an established Scarborough neighbourhood.Set among mature trees, established homes and nearby ravines, this nearly half-acre property offers a Muskoka-like sense of privacy and retreat within the city while remaining well connected to Toronto.The existing approximately 1,500 sq. ft. bungalow provides a starting point, but the land is the opportunity. Potential uses may include renovating the existing home, building a custom residence, creating a multigenerational home, or exploring multiplex and longer-term redevelopment opportunities, subject to zoning, approvals and the buyer's independent due diligence. CONNECTED TO THE CITY Approximately a 15-minute walk / 5-minute drive to Eglinton GO StationApproximately 1.7 km to the future McCowan Road Subway StationClose to parks, ravines, schools, shops and TTC serviceEstablished residential setting with mature streetscapes and generous properties
Location
More details
- Property tax
- $6,666 (2025)
- Days on market
- 52
- Style
- Bungalow
- Lot
- 75.33 × 249 Feet
- Parking
- 8 spaces · 2 garage · Attached
- Basement
- Half, Other
- Heating
- Forced Air
- Air conditioning
- Central Air
- Neighbourhood
- Eglinton East
- Major intersection
- Bellamy / Lawrence
Rooms
| Room | Level | Size (m) | Features |
|---|---|---|---|
| Bedroom 2 | Main | 3.68 × 3.45 | — |
| Living Room | Main | 6.61 × 5.36 | — |
| Kitchen | Main | 4.7 × 2.92 | — |
| Bedroom 3 | Main | 3.1 × 2.92 | — |
| Bathroom | Main | 2.46 × 1.7 | 4 Pc Bath |
| Bedroom 4 | Main | 3.45 × 2.74 | — |
| Bathroom | Main | 1.99 × 1.23 | 2 Pc Bath |
| Dining Room | Main | 7.76 × 4 | — |
| Bedroom | Main | 2.64 × 2.84 | — |
| Laundry | Main | 2.13 × 1.19 | — |
Details from PropTx (TRREB MLS®) via Repliers. Information deemed reliable but not guaranteed.